
Mezzanine Platforms
Multi-Level Mezzanine Floor Rack System
High-capacity multi-level storage mezzanine concept for expanding usable floor area. Final quotation requires design loads, column grid, access, code basis and installation scope.
SOURCE-CHECKED REFERENCE · FINAL SPECIFICATION BY APPROVED QUOTATION1 view
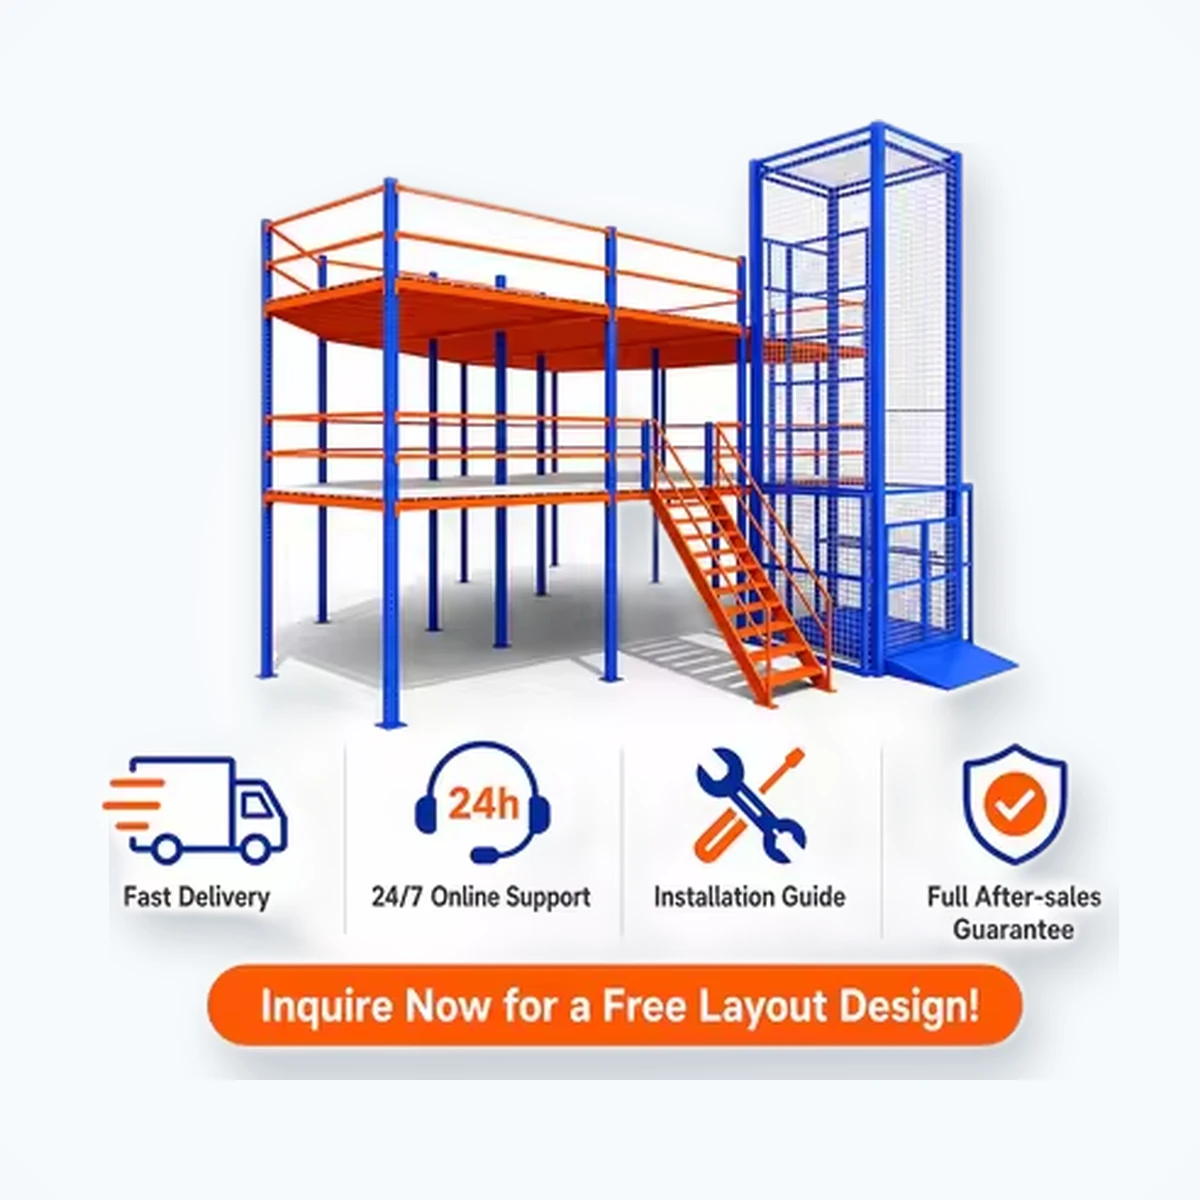
Source-checked product reference, presentation enhancedThe source reference was composition-cleaned for consistent presentation; visible machine geometry and configuration cues were retained. See the editorial policy for the image-treatment method.
MODEL OVERVIEW
Multi-Level Mezzanine Floor Rack System
High-capacity multi-level storage mezzanine concept for expanding usable floor area. Final quotation requires design loads, column grid, access, code basis and installation scope.
System typeHigh-capacity multi-level storage
Design loadNot publicly confirmed; supplier quotation required
Column grid and spanNot publicly confirmed; supplier quotation required
Deck typeSteel plate / grating / other option by quotation
Evidence boundary
The linked marketplace page supports the project concept and public price unit only. Final design loads, layout, steel quantity, code and lead time are not inferred.
Call / WhatsApp: +86 181 3572 0426
Review commercial and evidence status →SPECIFICATION SNAPSHOT
Fields to lock before quotation approval
The table distinguishes public reference data from fields that still require a model sheet, engineering drawing or signed quotation.
System typeHigh-capacity multi-level storage
Design loadNot publicly confirmed; supplier quotation required
Column grid and spanNot publicly confirmed; supplier quotation required
Deck typeSteel plate / grating / other option by quotation
Stairs and guardrailsProject-specific
Steel gradeNot publicly confirmed; supplier quotation required
FinishPowder coated / galvanized by environment
Fire and seismic basisNot publicly confirmed; supplier quotation required
Installation scopeNot publicly confirmed; supplier quotation required
Order governing recordSigned quotation + approved sheet/drawing
COMMERCIAL SNAPSHOT
MOQ, price, lead time and supply evidence
Marketplace fields are dated discovery evidence, never a binding offer.
Public listing unit and price snapshot; total project value requires drawings and steel schedule
Listing identityExact listing ID 1601843450306
Public imageSource-checked product reference, presentation enhanced
Technical authorityApproved supplier datasheet or project drawing required
Factory, QC, packing & loadingEvidence requested; not assumed from marketing artwork
PUBLIC SOURCE
Listing checked 2026-08-17
Project-title and commercial-card evidence; engineering package remains mandatory.
Open public reference listing ↗SUPPLIER PIPELINE
4 reference / backup candidates
Names, evidence level and unresolved legal/factory checks are kept in a no-index sourcing register.
View sourcing evidence →CONFIGURATION OPTIONS
Build the quotation around the job
- Single, double or multi-tier layout
- Independent-column or rack-supported structure
- Stair, handrail and pallet gate
- Steel plate or grating deck
- Conveyor/lift opening coordination
- Installation supervision by quotation
Availability and effects on dimensions, weight, capacity, compliance and price must be stated in the final supplier record.
APPLICATIONS
Where this configuration fits
Application labels are selection starting points, not a substitute for engineering review or workplace assessment.
01
High-capacity multi-level storage
Confirm load, surface, space, temperature and duty before deployment.
02
Warehouse floor-space expansion
Confirm load, surface, space, temperature and duty before deployment.
03
Picking and production platforms
Confirm load, surface, space, temperature and duty before deployment.
PACKING & WARRANTY
Commercial controls before shipment
PackagingBundled structural members; packing schedule required
Container loadingContainer plan follows approved bill of materials
Public warranty referenceNot publicly confirmed; supplier quotation required
Contract confirmationConfirm structural, coating and installation responsibility separately.
DOCUMENT STATUS
Files to request, not assume
Model-specific datasheetRequired before order
Operating and maintenance manualEnglish version to be confirmed
Packing list and commercial invoiceOrder-specific
Compliance documentsDestination and model scope must be verified
General arrangement and shop drawingsRequired
Structural calculationRequired with design basis
Material and weld recordsScope to be agreed
MANDATORY RFQ QUESTIONS
Ask these before issuing a comparable quote
- 01Building plan and usable storage area
- 02Pallet/load dimensions and maximum unit load
- 03Required storage positions and handling equipment
- 04Clear height, slab data and anchor restrictions
- 05Seismic, wind, fire and local code requirements
- 06Steel grade, coating and corrosion environment
- 07Required design calculation and drawing format
- 08Destination, installation scope and shipment schedule
- 09Stair, gate and opening locations
- 10Live, concentrated and dynamic load requirements
RELATED EQUIPMENT
Compare nearby configurations
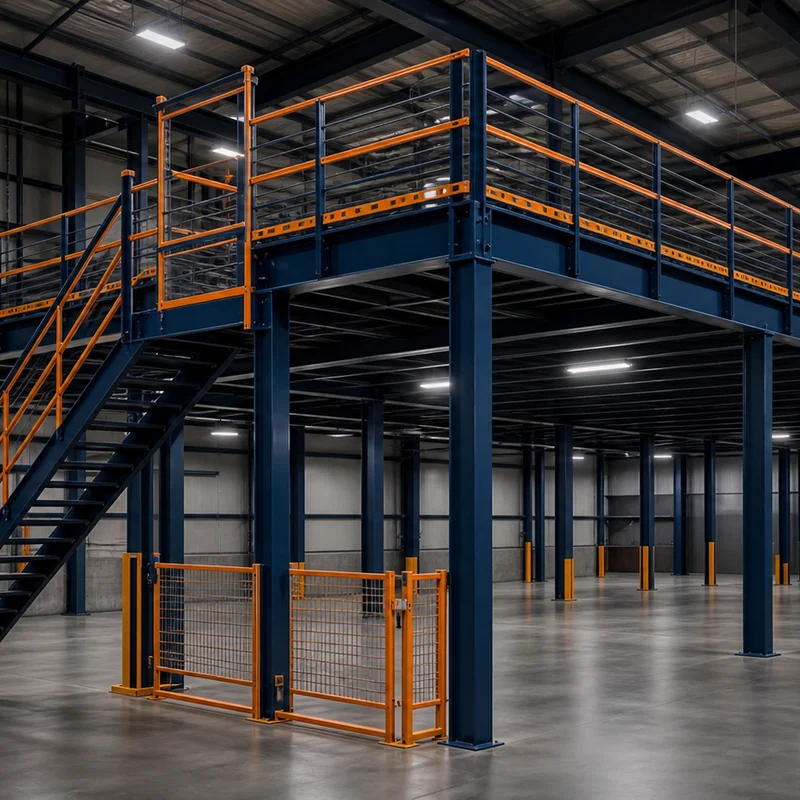 Category reference
Mezzanine Platforms
Industrial Steel Mezzanine Platform
Steel mezzanine floor system configured around usable area, clear height, design load and access requirements.
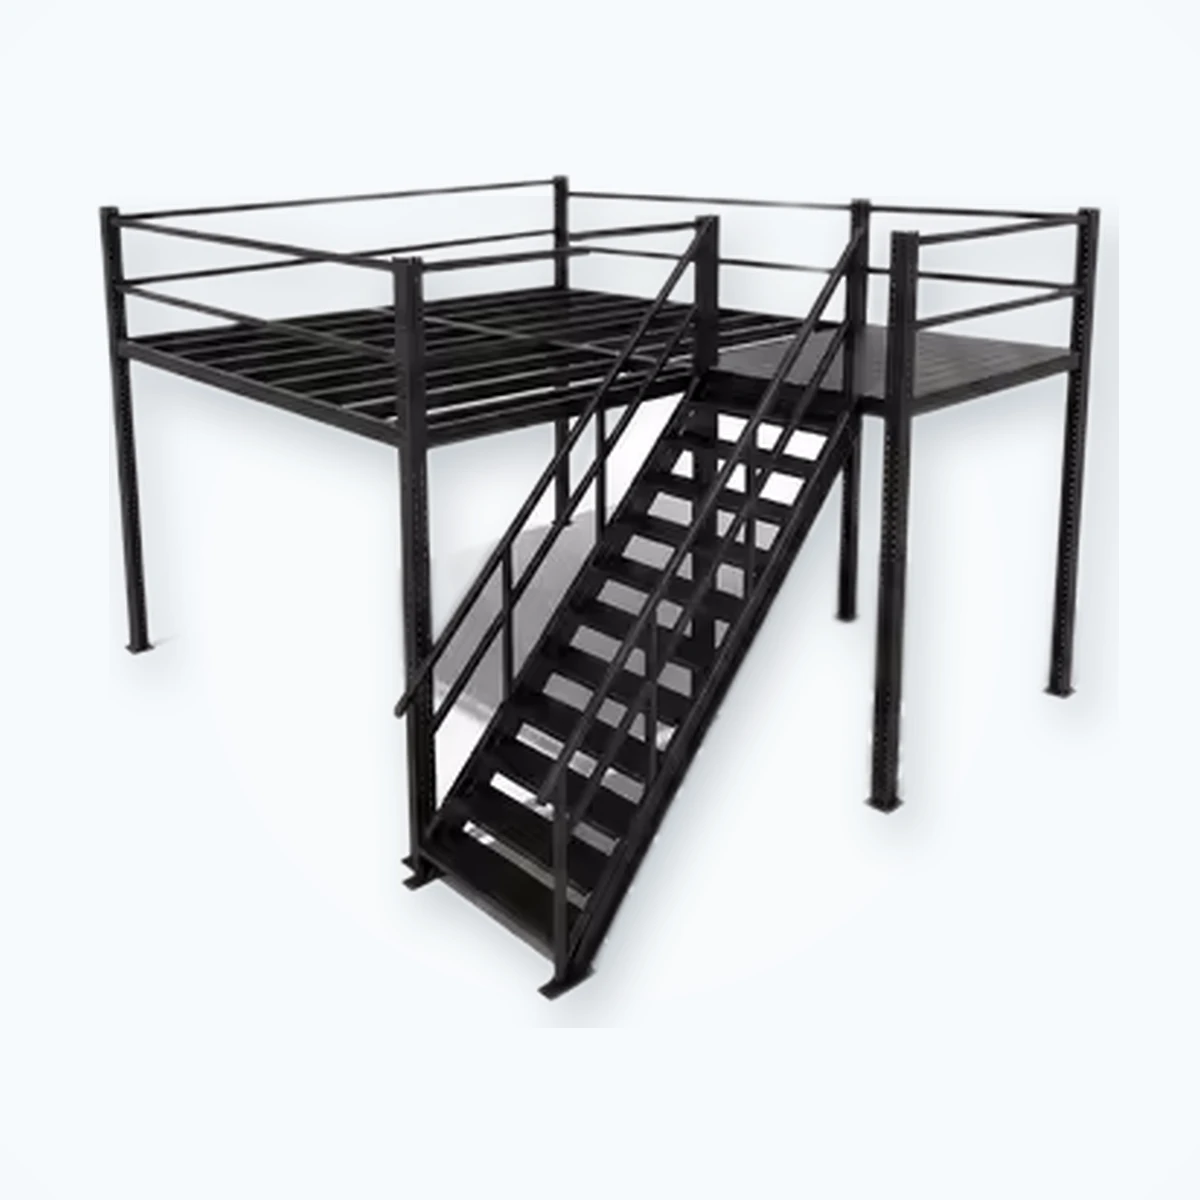 Source-checked reference
Mezzanine Platforms
Space-Saving Multi-Tier Mezzanine Rack
Space-saving multi-tier storage mezzanine concept for expanding usable floor area. Final quotation requires design loads, column grid, access, code basis and installation scope.
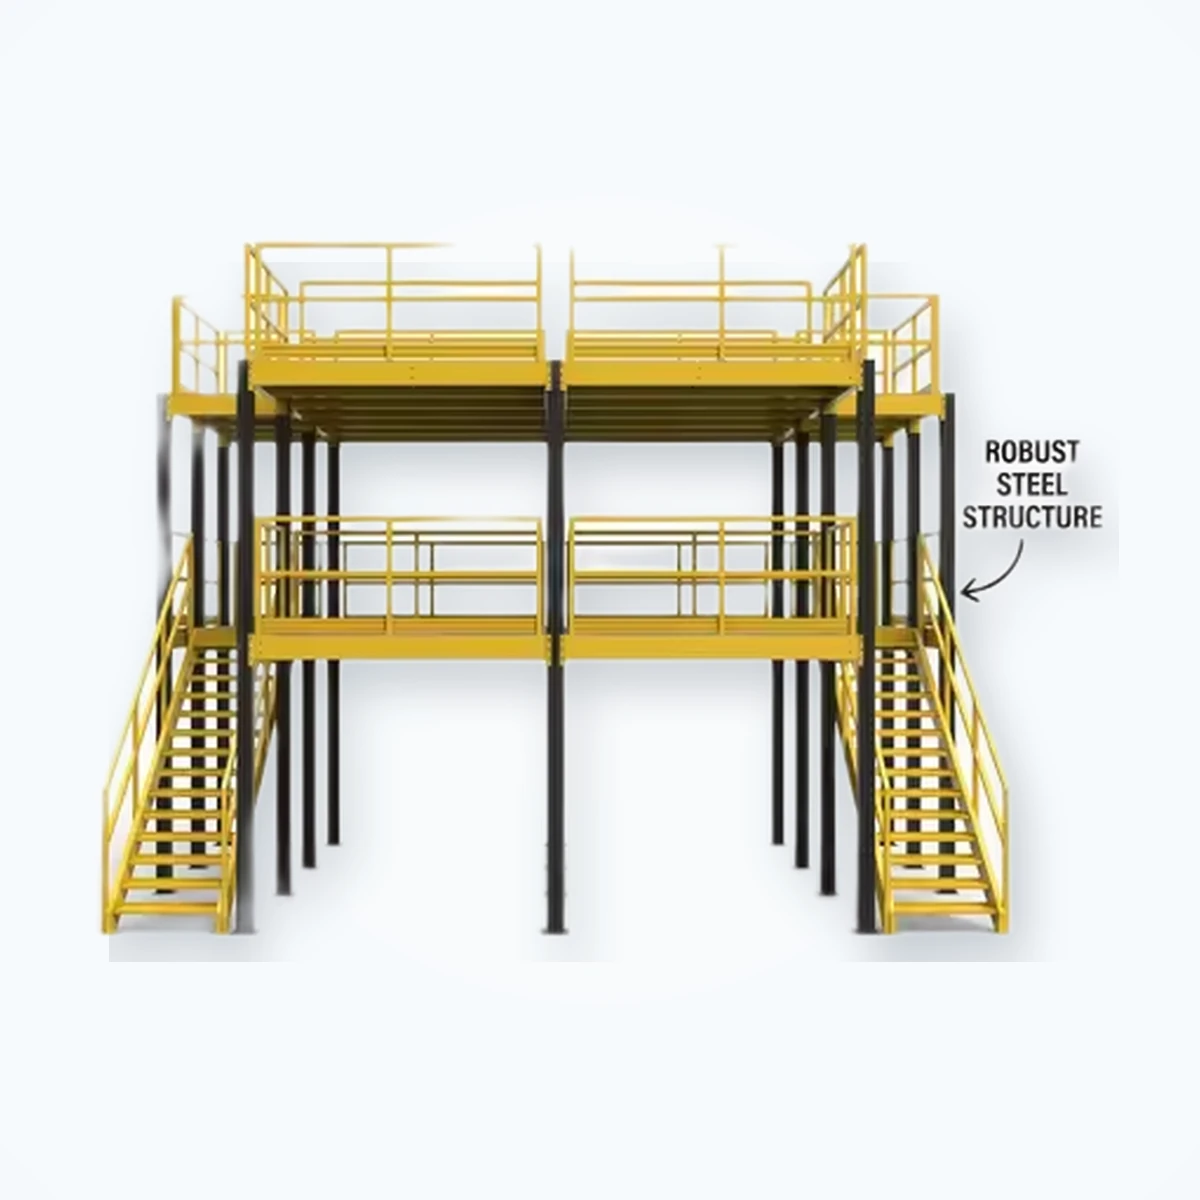 Source-checked reference
Mezzanine Platforms
Heavy-Duty Steel Mezzanine Rack System
Heavy-duty multi-level storage mezzanine concept for expanding usable floor area. Final quotation requires design loads, column grid, access, code basis and installation scope.
DIRECT ANSWERS
Questions buyers ask before an RFQ
Short answers first, with configuration boundaries made explicit.
Is the displayed price a firm quotation?
No. It is either a dated public marketplace snapshot or explicitly marked unconfirmed. Final price follows an exact configuration, quantity, Incoterm and supplier quotation.
Are the published specifications final?
No. They separate visible reference fields from data that still require a model-specific datasheet or project drawing.
Can options and branding be customized?
Options and OEM identification can be coordinated only after technical review and supplier approval.
What documents are supplied?
The required document list is shown below. Actual availability and scope must be confirmed for the exact model, destination and order.
CONFIGURATION REVIEW
Turn the operating data into a comparable quote.
Send load, lift, aisle, battery, quantity and destination. We will identify the missing technical fields.