
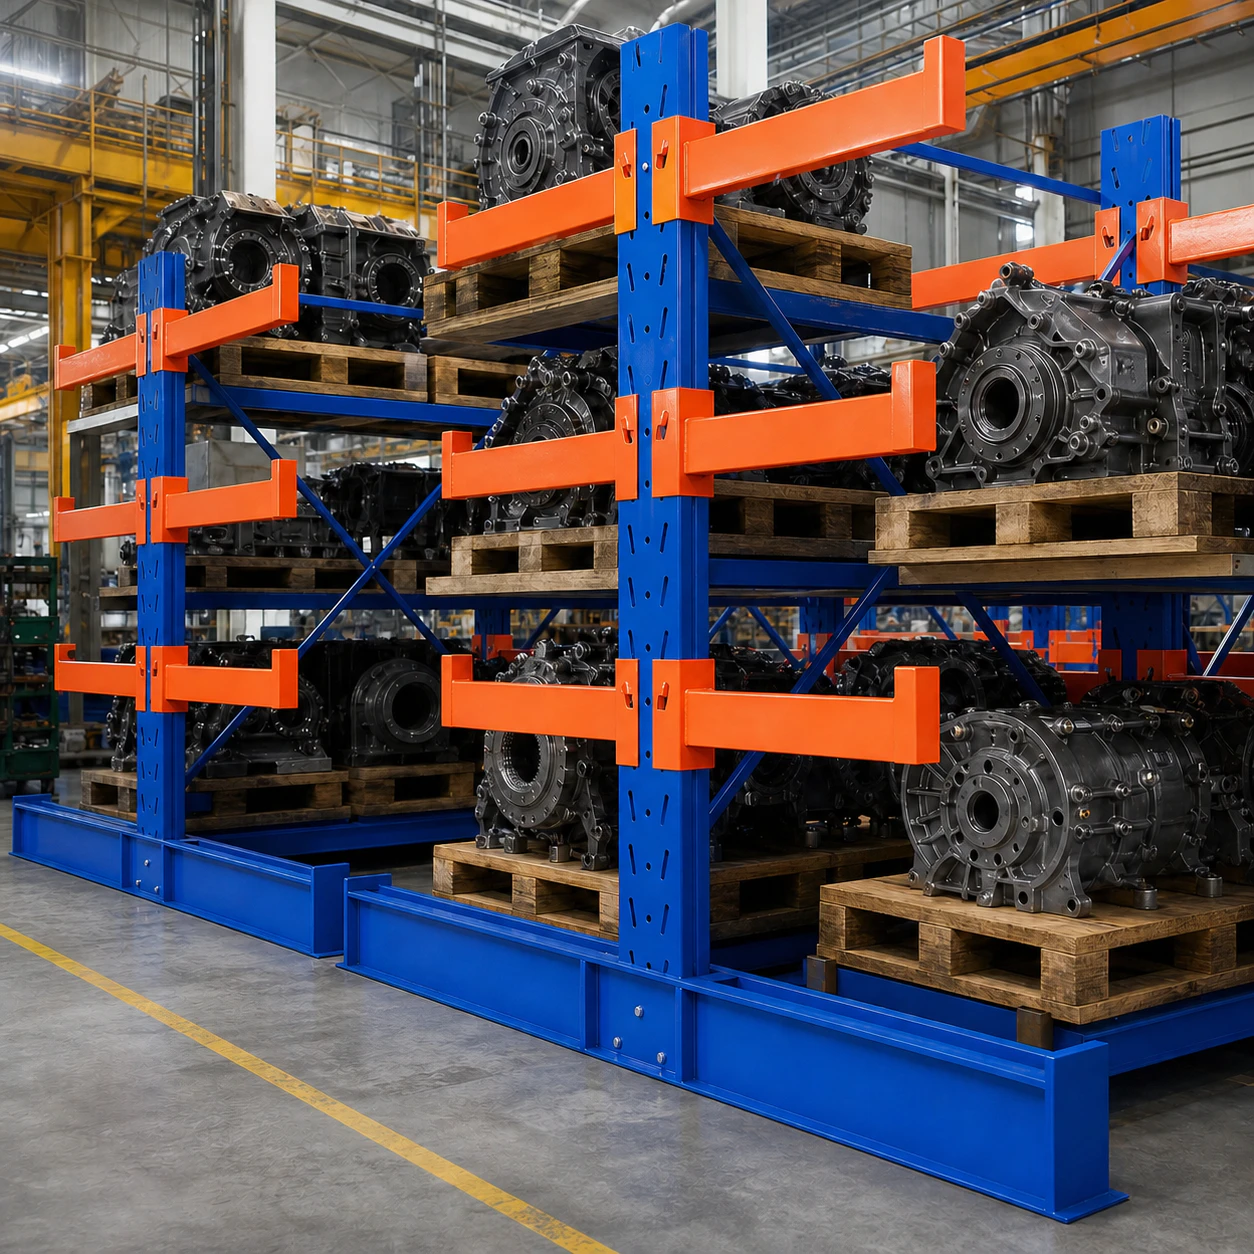
 Single / double-sided project rack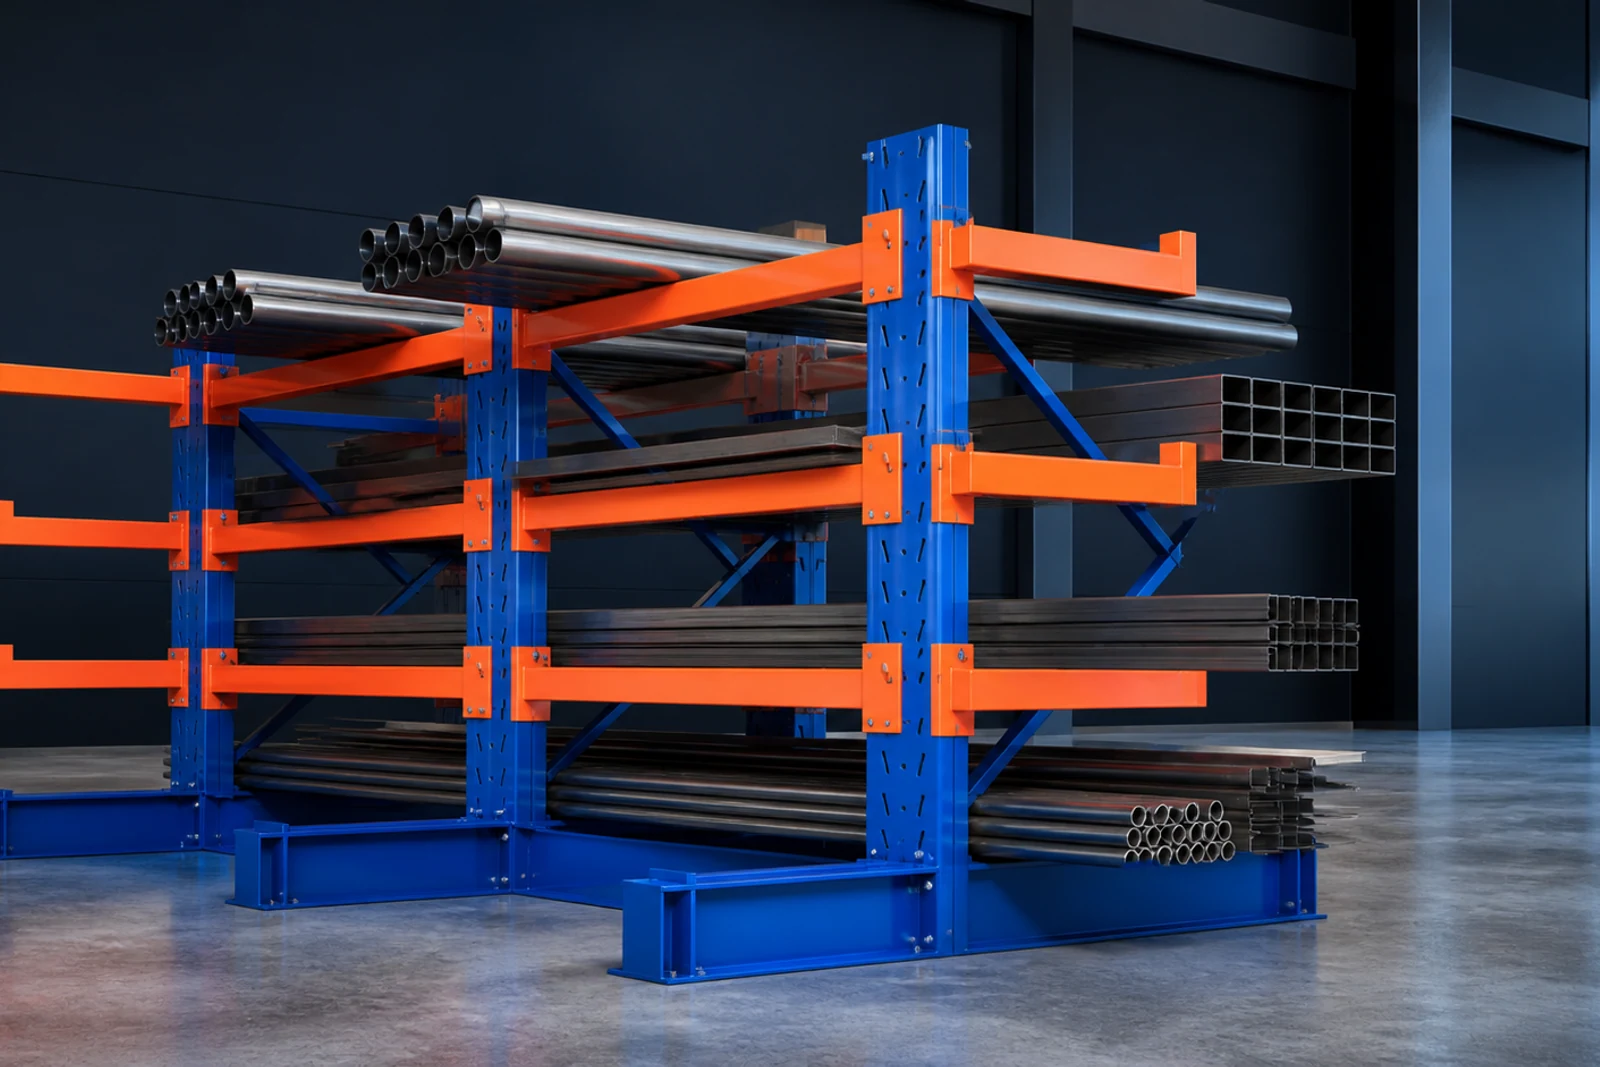
LONG-LOAD STORAGE PROJECTS
Cantilever Rack Planning for Long Loads
Define long-load storage from load geometry, centre of gravity, arm spacing, handling method, aisle, indoor or outdoor exposure and destination requirements.
Load geometry firstRecord length, weight, flexibility, bundle and centre-of-gravity conditions.
Support points calculatedCoordinate upright spacing and arm positions with acceptable load overhang.
Handling route includedMatch aisle and rack face to forklift, sideloader, crane or manual handling.
Environment specifiedSelect finish and optional protection from actual indoor or outdoor exposure.
FEATURED STARTING POINTS
Start with rack concepts that match the load geometry
Open a product page to compare available specifications, options and the questions needed for a useful quote.
Single / double-sided project rack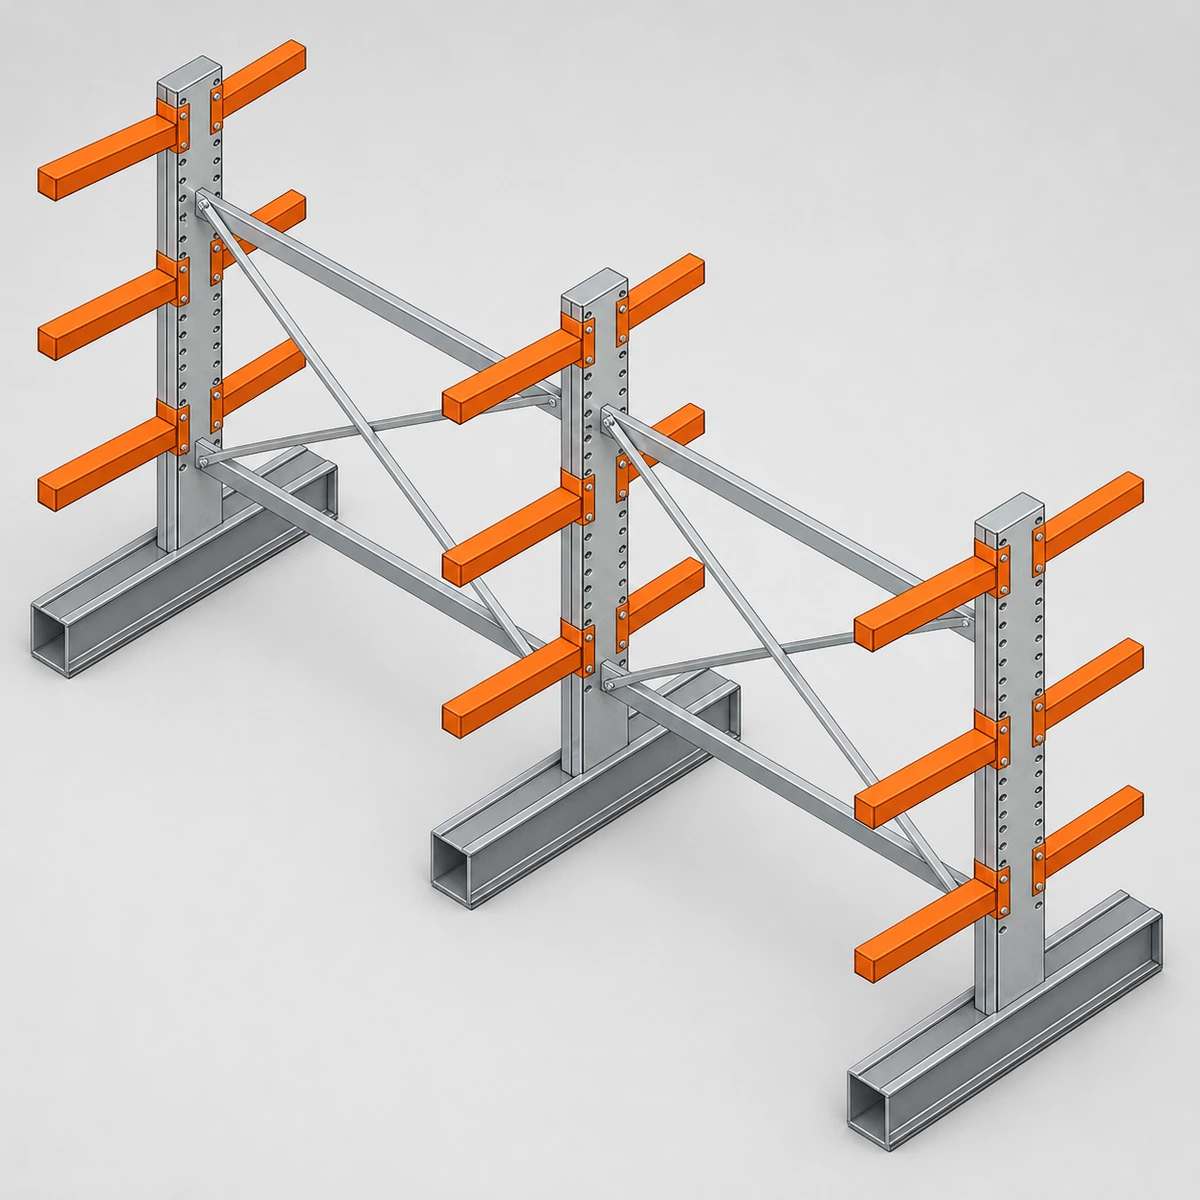 Adjustable-arm rack project
Adjustable Cantilever Arm Rack
Review configuration →7 AVAILABLE PRODUCT OPTIONS
Compare the current long-load storage range
Compare the configurations that best match your load, layout, environment and order requirements.
Product galleryCantilever Racking
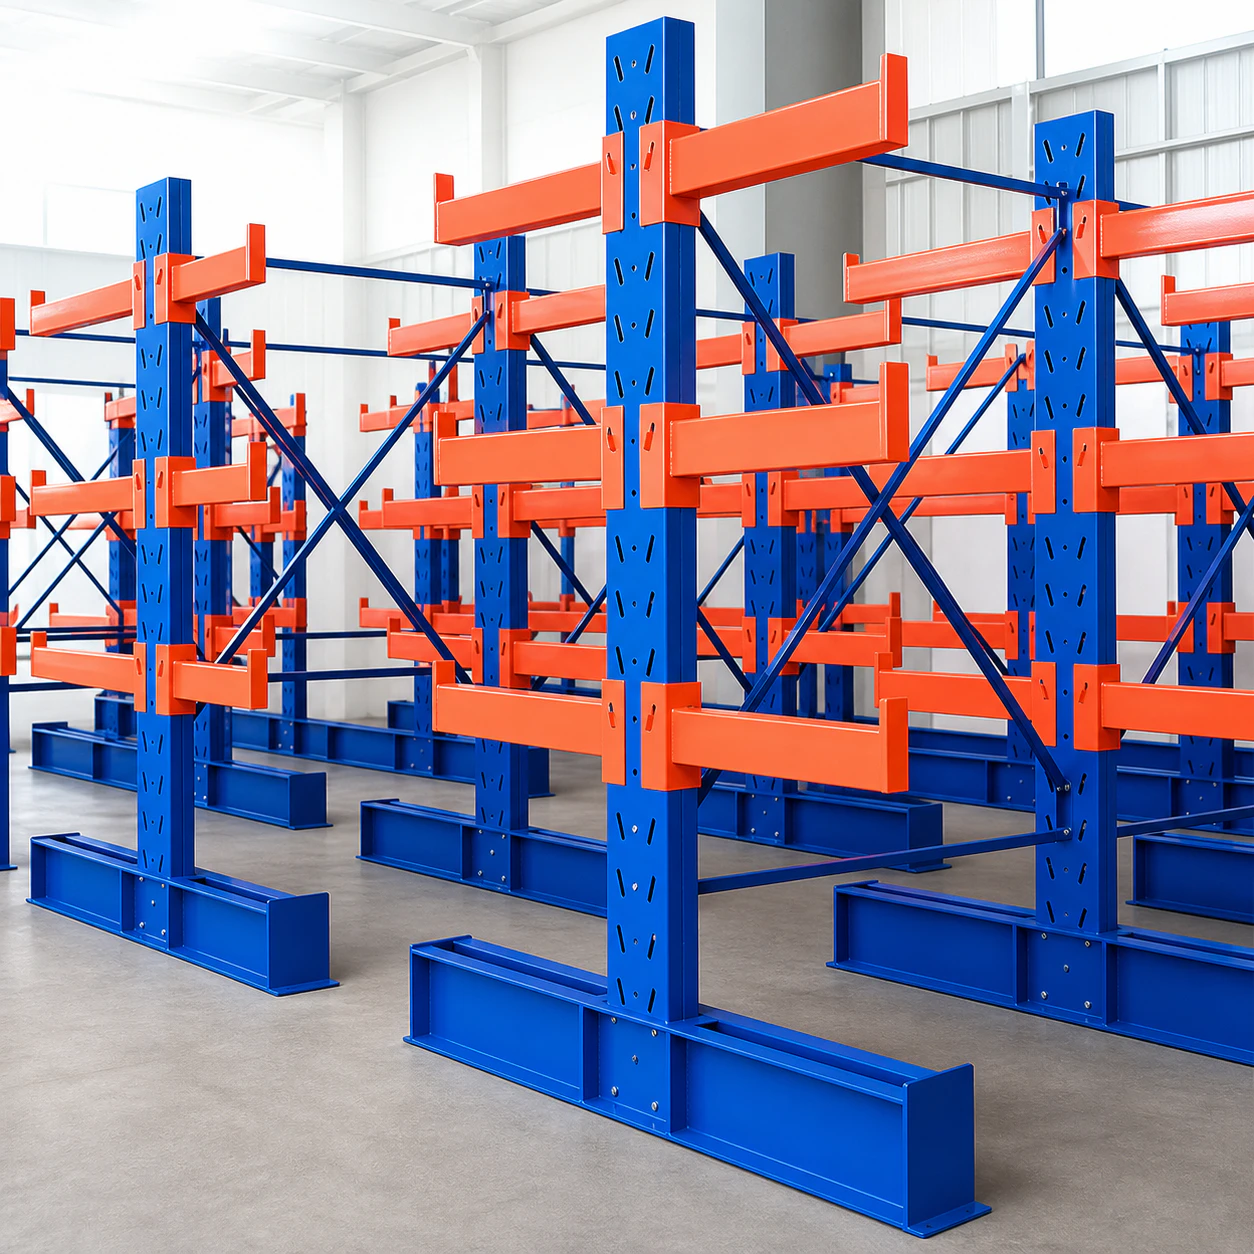
Heavy-Duty Cantilever Rack
Cantilever storage system for steel bars, pipe, timber and other long or irregular loads
 Product gallery
Cantilever Racking
Building-Material Cantilever Rack
Building-material long-load cantilever rack concept. Final layout, unit loads, clearances, steel specification and code basis require engineering approval
Product galleryCantilever Racking
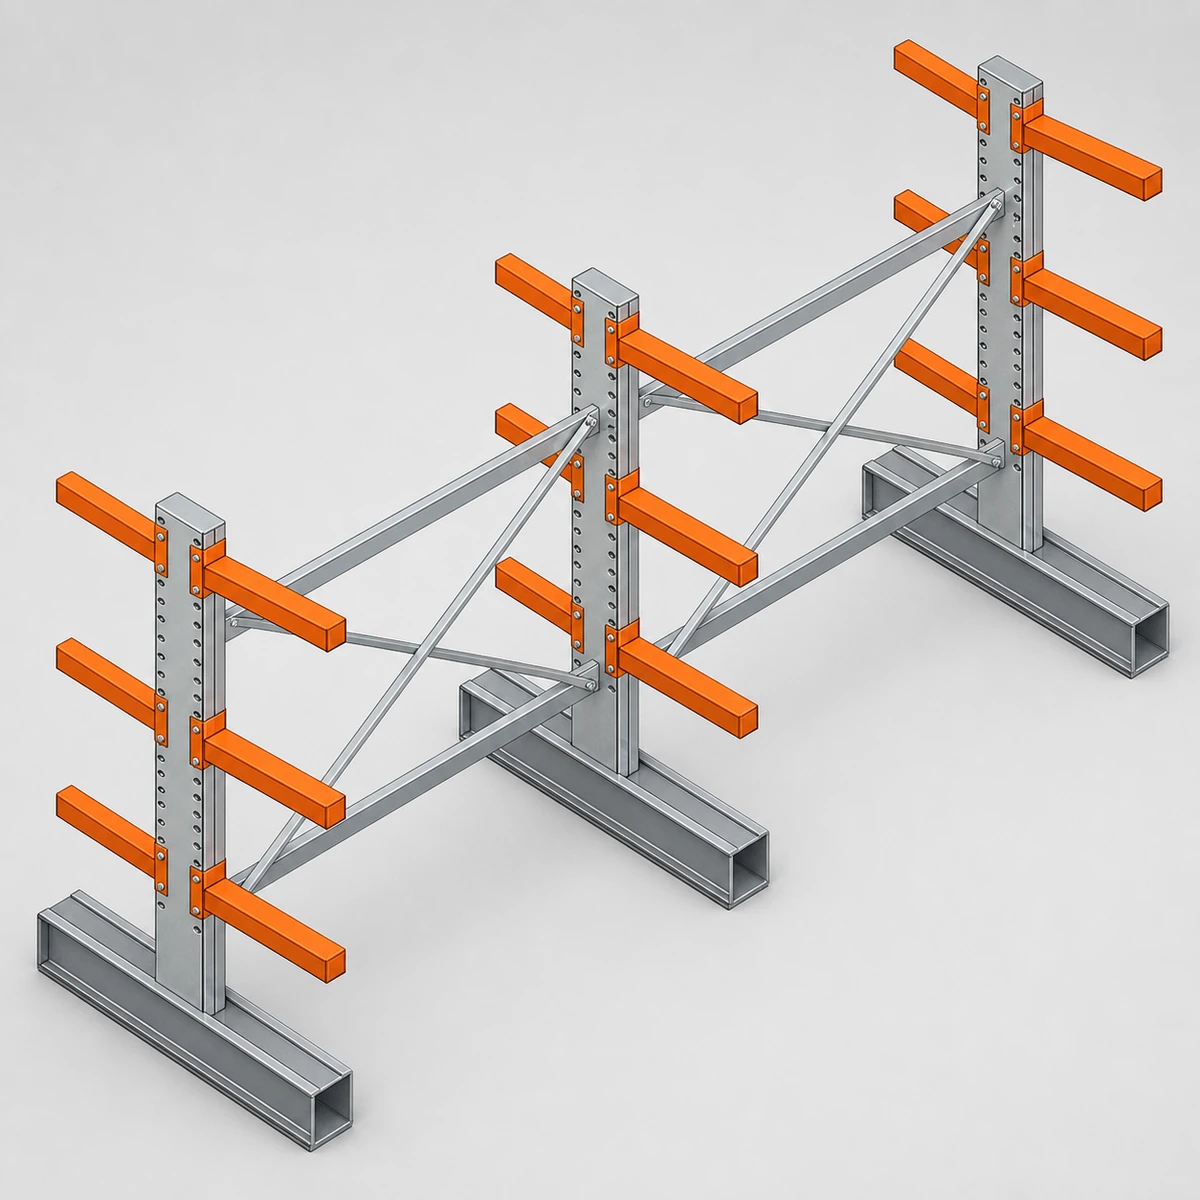
Adjustable Cantilever Arm Rack
Adjustable-arm long-load cantilever rack concept. Final layout, unit loads, clearances, steel specification and code basis require engineering approval
 Product gallery
Cantilever Racking
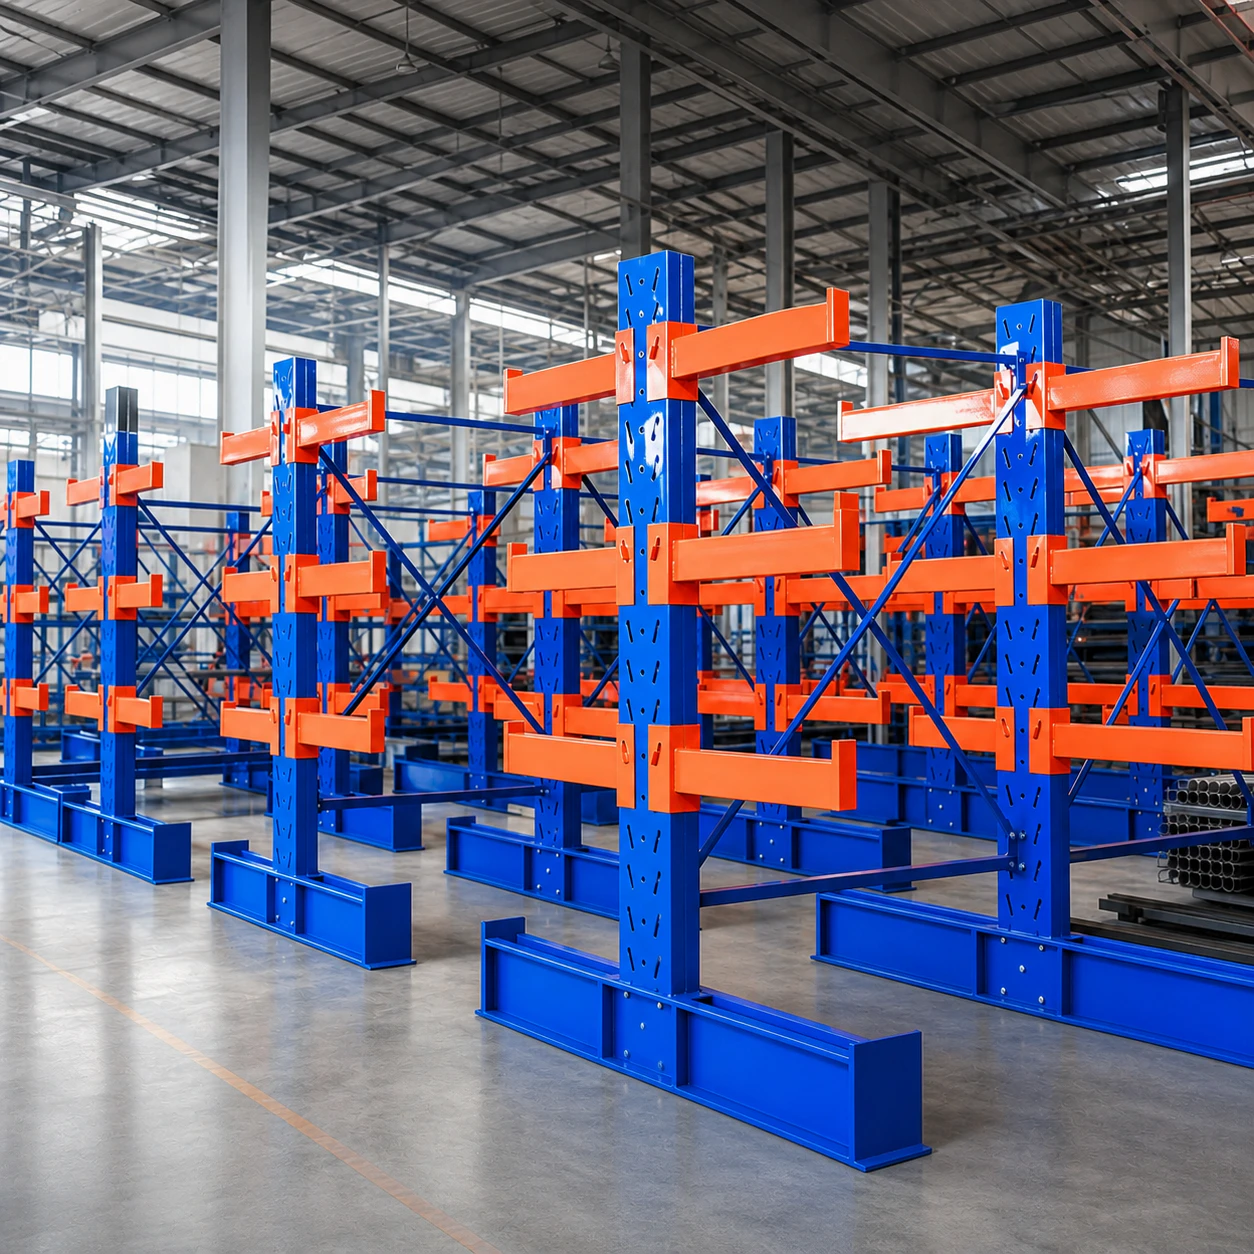
Steel Cantilever Racks for Warehouse and Garage Storage
Steel Cantilever Racks for Warehouse and Garage Storage for pipe and profile storage, with the final dimensions, rated performance, options and documents matched to the approved order requirements.
 Product gallery
Cantilever Racking
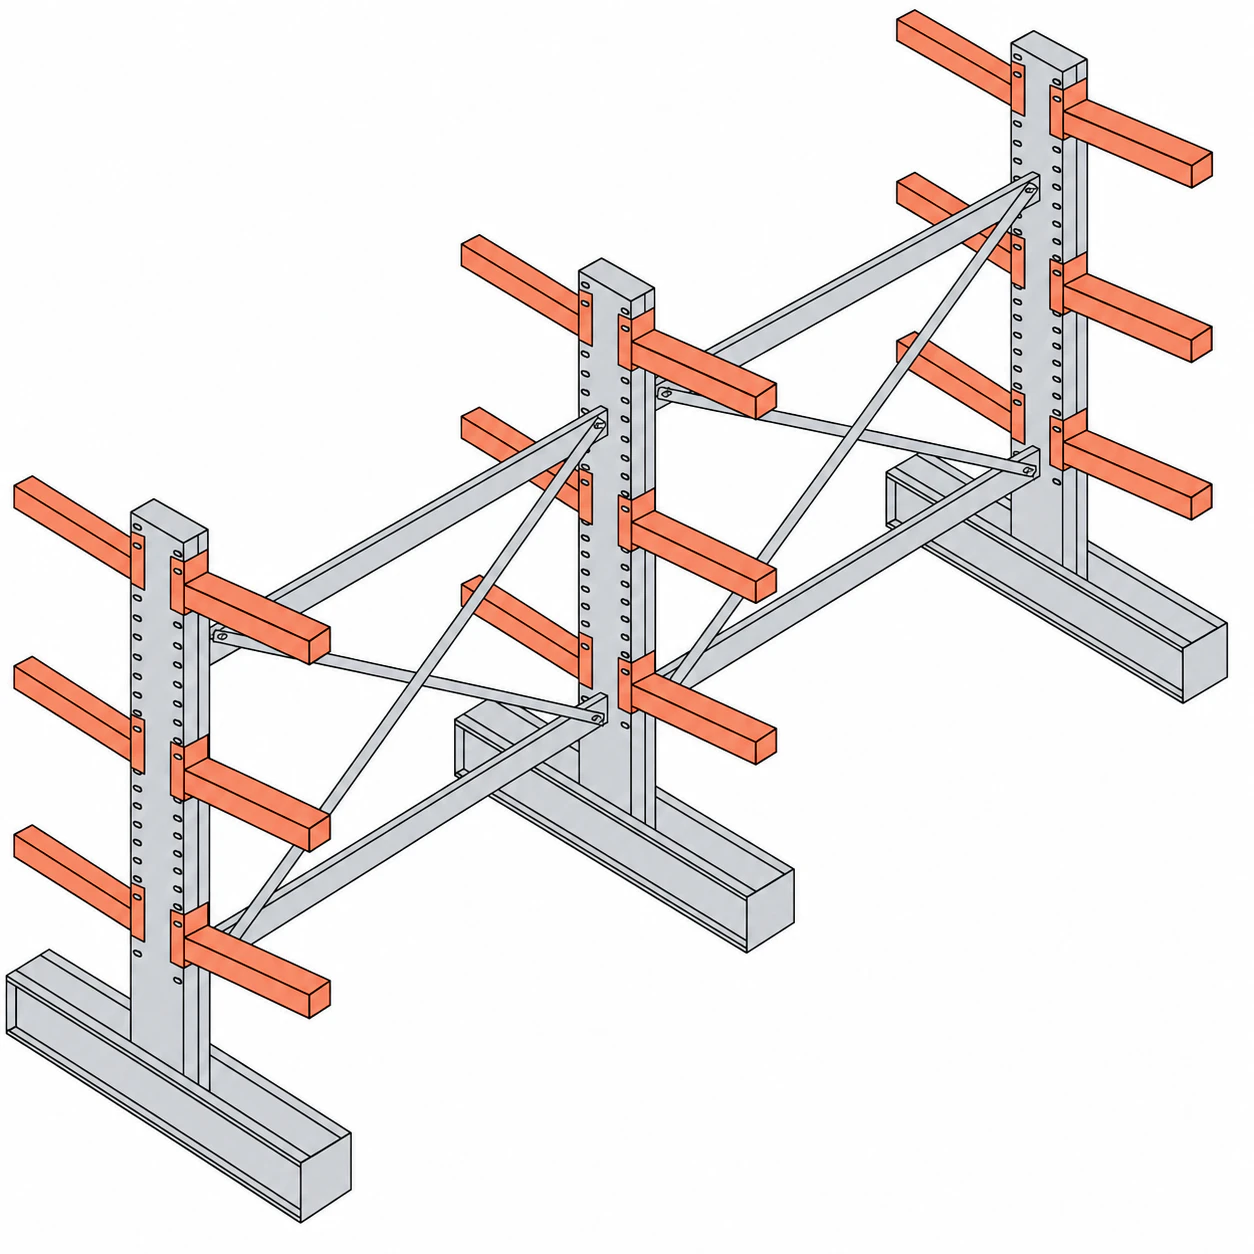
Bolt-Assembled Industrial Cantilever Racking
Bolt-Assembled Industrial Cantilever Racking for pipe and profile storage, with the final dimensions, rated performance, options and documents matched to the approved order requirements.
 Product gallery
Cantilever Racking
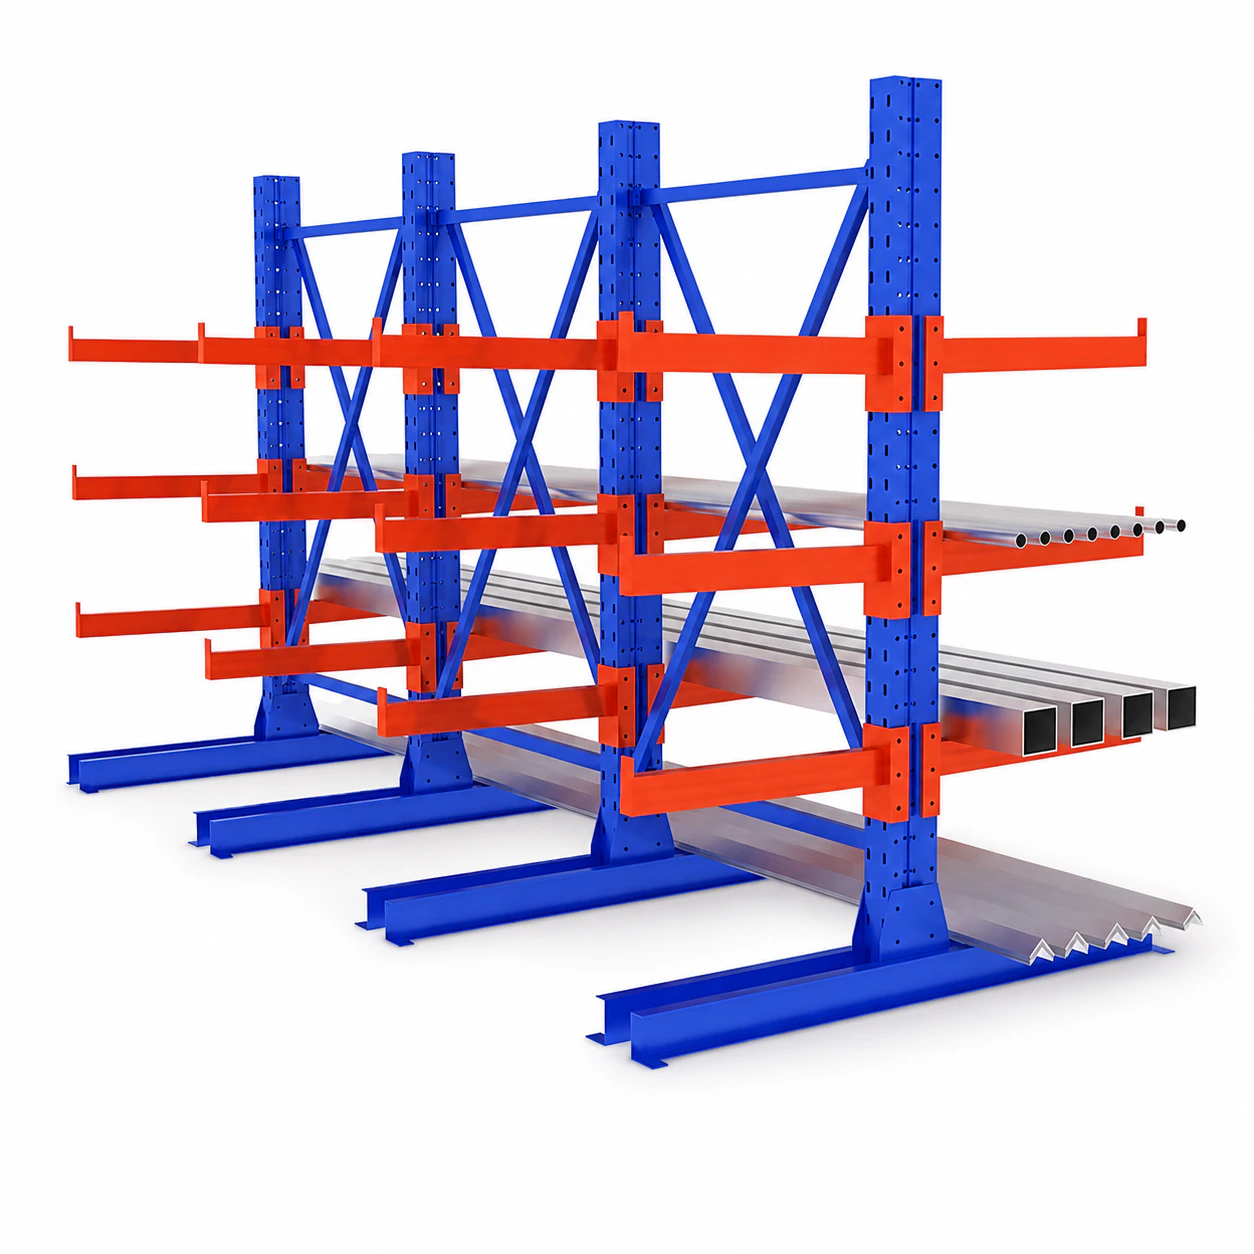
High-Density Cantilever Racking for Long Loads
High-Density Cantilever Racking for Long Loads for pipe and profile storage, with the final dimensions, rated performance, options and documents matched to the approved order requirements.
View 1 more cantilever racking options
 Product gallery
Cantilever Racking
Powder-Coated Cantilever Rack for Warehouse Storage
Powder-Coated Cantilever Rack for Warehouse Storage for pipe and profile storage, with the final dimensions, rated performance, options and documents matched to the approved order requirements.
COMPARE OPTIONS
Cantilever racking selection routes
Applications such as pipe or timber describe stored goods; final capacity comes from the approved load and structure.
| Configuration | Starting condition | Critical checks |
|---|---|---|
| Single-sided | One loading face or wall-side layout | Stability, base, anchors, access |
| Double-sided | Two loading faces around one row | Balanced layout, aisles, cumulative upright load |
| Heavy-duty | Heavier bundles or larger arm loads | Support spacing, arm/upright/base/floor loads |
| Outdoor | Weather-exposed long goods | Finish, wind, drainage, roof, foundations |
Project status: Confirm for the selected model or project
QUOTE STARTING POINT
Four inputs before selecting cantilever arms
Arm load cannot be separated from load length, support spacing, upright load and handling method.
What are length, bundle size, weight, centre of gravity and flexibility?
The rack must support the load without unstable placement or unacceptable overhang.
How many arms should support each load and what spacing is practical?
Support spacing changes load distribution between arms and uprights.
Will loads be placed by forklift, sideloader, crane or manual method?
Approach, aisle, arm clearance and protection depend on the equipment.
Is the rack indoor, outdoor, covered, coastal, wet or chemically exposed?
Finish, drainage, roof and maintenance requirements follow the environment.
SUPPORT GEOMETRY BEFORE ARM CAPACITY
Long goods need a rack designed around how the load bends and is handled
WareVanta helps buyers organise load schedules, support-point logic, arm and upright requirements, handling equipment, building and environmental inputs for cantilever suppliers. We compare single- and double-sided project routes and normalise layout, steel, finish, protection, drawings, packing and installation scope. Final capacities remain tied to the approved structure and stated loading pattern.
Load schedule
Separate pipes, timber, sections, panels and bundles by geometry and weight.
Support review
Coordinate support count, spacing, arm length, overhang and load flexibility.
Handling study
Map access for forklift, sideloader, crane or manual loading.
Layout comparison
Evaluate single/double-sided rows, aisles, levels and future product mix.
Environment control
Define finish, stops, roof or cladding needs from actual exposure.
Project evidence
Control drawings, loads, materials, finish, hardware, packing and installation.
RANGE STRUCTURE
Long-load storage routes by support and access pattern
These are buyer decision paths, not claims that every option is available on every configuration.
Single-sided cantilever racks
Place storage against an access boundary; confirm stability, base, anchoring and usable loading face.
Double-sided cantilever racks
Load from both faces around a shared upright line; balance arrangement and aisle access require review.
Heavy-duty long-load racks
For selected heavier bundles; arm, upright, base and floor loads must be engineered together.
Outdoor cantilever systems
For weather-exposed storage; finish, drainage, roof, cladding, wind and local design inputs are project-specific.
BUYING CRITERIA
Eight decisions that control a long-load rack
The approved structure must connect the load to arms, uprights, bases, anchors and handling clearances.
Load length
Record minimum and maximum lengths plus acceptable end overhang.
Bundle weight
Define total load, unit distribution and centre of gravity.
Support spacing
Place uprights and arms to support flexible or irregular goods.
Arm geometry
Confirm length, inclination, levels, adjustment and end-stop need.
Upright and base
Review cumulative level loads, overturning, base and anchors together.
Handling clearance
Coordinate forks, crane slings, side-loading and aisle requirements.
Exposure and finish
Specify indoor, outdoor, wet, coastal or corrosive conditions.
Operating controls
Define load signs, stops, protection, inspection and damage reporting.
SUPPORT POINTS
One arm rating cannot describe the complete load path
Long goods distribute weight across several arms, but the share depends on support spacing, load stiffness, centre of gravity and placement. Each upright accumulates loads from multiple levels, while bases and anchors resist the resulting forces. Provide a load schedule and proposed support logic, then require arm, upright and base capacities for the approved layout. Do not multiply a generic arm rating to create a rack capacity.
Decision boundary
Final dimensions, load data, options, applicable documents and delivery terms are controlled by the approved quotation and project files.
APPLICATION PATHS
Where arm-supported storage is usually evaluated
Application labels are starting points. Site conditions and project documents still govern the final selection.
Pipe and steel sections
Define bundle diameter, length, weight, oil or corrosion conditions and mechanical handling.
Timber and boards
Review flexibility, moisture, pack size, support spacing, outdoor exposure and end stops.
Panels and sheet goods
Coordinate load stability, support surface, edge protection and lifting method.
Irregular long components
Use actual centre of gravity, contact points, restraint and retrieval route.
PROJECT COORDINATION
How long-load data becomes an approved rack layout
Build the load schedule
Group goods by length, weight, bundle, flexibility and centre of gravity.
Define handling and aisles
Record loading direction, equipment, fork or sling access and route clearances.
Develop support geometry
Coordinate upright spacing, arms, levels, overhang, stops and row faces.
Review structure and site
Check upright, base, anchors, floor, environment and destination basis.
Approve evidence and packing
Set drawings, loads, material, finish, hardware, markings and bundle checks.
Plan erection and use
Close installation, load signs, operating rules, inspection and change control.

EVIDENCE & RESOURCES
Calculations and drawings that define arms and uprights
We do not present category imagery as proof of stock, factory ownership, certification or a completed customer project.
- Load geometry: What are length, bundle size, weight, centre of gravity and flexibility?
- Support points: How many arms should support each load and what spacing is practical?
- Handling method: Will loads be placed by forklift, sideloader, crane or manual method?
- Site and exposure: Is the rack indoor, outdoor, covered, coastal, wet or chemically exposed?
Request a model- or project-specific specification that identifies the exact configuration, governing dimensions and performance fields. A category page is not a substitute for that record.
- Approved specification or project drawing
- Applicable inspection checklist
- Packing list and loading plan
- Manuals and parts information where applicable
- Destination-specific compliance documents only after scope confirmation
- Load lengths, bundle sizes and weights
- Centre of gravity, flexibility and overhang
- Required levels and storage quantity
- Forklift, sideloader, crane or manual handling
- Aisle and access route
- Building and floor information
- Indoor/outdoor and corrosion exposure
- Destination and design requirements
BUYER RESOURCES
View all resources →Long-load planning tools for a comparable RFQ
Cantilever Rack Design Guide for Long Loads
Plan cantilever rack design from the real load, arm spacing, upright demand, handling clearance, site conditions and engineering evidence.
Read the guide →Warehouse Racking RFQ Checklist for Importers
Collect pallet, load, building, forklift, code, coating and installation data before requesting a racking quotation.
Read the guide →China Equipment Supplier Qualification Checklist
A practical due-diligence workflow for legal identity, manufacturing role, product fit, quality evidence, payment and contract controls.
Read the guide →Downloads: model sheets, drawings, conformity files, inspection records and packing documents are supplied only when they apply to the selected configuration and have been approved for release.
CONFIGURATION BEFORE PRICE
Turn load geometry and support data into a comparable cantilever rack proposal.
Send the operating data once. We will identify the gaps that prevent a fair comparison.
WhatsApp the requirementBUYER DECISION SCENARIOS
What cantilever-rack buyers usually need to resolve
Representative procurement situations used to structure an RFQ; no customer identity or project result is implied.
Many product lengths in one row
The priority is support spacing and a load plan that covers short, long, stiff and flexible goods.
Outdoor pipe or timber storage
The priority is environment, drainage, finish, wind, foundations and maintenance—not coating alone.
Forklift versus sideloader access
The priority is row orientation, aisle, support clearance and the complete handling envelope.
DIRECT ANSWERS
Questions to answer before requesting a cantilever rack proposal
Answers are written for early procurement decisions. Project-specific facts still require the approved quotation and documents.
What information is needed to quote a cantilever rack?
Provide each load's minimum and maximum length, bundle dimensions, weight, centre of gravity, flexibility and preferred storage quantity per level. Add handling equipment, loading direction, aisle, building and floor data, indoor or outdoor exposure, target levels, finish, destination requirements and installation scope. Photographs and load sketches help clarify irregular goods.
How is cantilever racking different from pallet racking?
Cantilever racks use projecting arms without front columns between loading positions, making them suitable for selected long or irregular goods. Pallet racks support pallets between frames and beams. A pallet-racking capacity or bay layout cannot be transferred to cantilever storage because the load path, handling method and structural behaviour differ.
How many support points does a long load need?
The answer depends on length, stiffness, bundle construction, weight distribution, centre of gravity and allowable overhang or deflection. Provide the actual load data and ask the supplier or responsible engineer to define upright spacing and support count. Do not select supports by evenly dividing length without considering how the load bends.
What is the difference between arm capacity and upright capacity?
Arm capacity applies to a specific arm geometry and loading condition. An upright accumulates loads from all attached arms and levels, while the base and anchors resist the combined forces. The approved project should state arm, upright and relevant base assumptions together; multiplying a general arm number does not establish complete rack capacity.
Should cantilever arms include end stops?
End stops can reduce the chance of selected loads rolling or sliding from an arm, but suitability depends on load shape, placement and handling. Stops are not a substitute for stable loading or correct support geometry. State whether goods are round, bundled, restrained or manually handled and confirm stop type and height in the approved layout.
When should outdoor cantilever racking be considered?
Outdoor use requires project review of corrosion, wetting, drainage, wind, snow or other local environmental actions, foundations, anchors and maintenance. Finish alone does not make an indoor design suitable outdoors. If a roof or cladding is required, it adds structural and permitting interfaces that must be included in the engineering scope.
Which documents should be requested for cantilever racking?
Request plan and elevation drawings, load schedule, arm and upright information, base and anchor details, bill of materials, stated design basis, installation instructions and agreed material, weld and finish records. For outdoor structures, define environmental design inputs and responsible approvals. Documents must match the final geometry and revision.
How should cantilever rack proposals be compared?
Compare usable load positions, support spacing, arm and upright scope, bases, anchors, stops, protection, finish, drawings, evidence, packing, installation and exclusions. Ensure suppliers use the same load schedule and handling route. Price per arm or upright is not comparable when spacing, cumulative load and responsibility scope differ.
1. Group the stored goods
List pipes, timber, profiles, panels or irregular components by length, bundle dimensions, weight, centre of gravity and flexibility. Record minimum and maximum values, storage quantity and whether loads are oily, wet, sharp or unstable. Separate products that require different support spacing or restraint.
Photographs and dimensioned sketches are useful, but weights should come from controlled product data. Mark exceptional loads rather than allowing a supplier to design only around the average bundle.
2. Define support and overhang rules
The number and spacing of supports should keep the load stable and limit unacceptable bending. Flexible timber, thin sections and panels can need different spacing from stiff pipe bundles. State any maximum end overhang and whether bundle ends must align for picking.
Ask the supplier to show load positions, upright spacing and arm contact on the elevation. Do not infer support count from total rack length or multiply a generic arm rating without a load-distribution review.
3. Map arm, upright and base loads
Each arm carries its assigned part of a load. Each upright accumulates the loads from all arms and levels connected to it, while the base and anchors resist the combined reactions and overturning. Load placement, arm length and row configuration affect this path.
Require project-specific arm geometry, upright loading, base arrangement and stated design basis. Check that the bill of materials and drawings use the same levels, spacing and single- or double-sided condition.
4. Coordinate the handling method
State whether forklifts, sideloaders, cranes or manual systems place and retrieve goods. Provide fork or sling positions, vehicle dimensions, turning or side-loading aisle, lift height and traffic direction. Handling may dictate arm clearance, row orientation and protection.
Review how an operator sees the support and stops during placement. Confirm that any crane path, roof, lighting or building service remains clear of the load and equipment envelope.
5. Select row faces, arms and stops
Single-sided racks suit selected boundary layouts; double-sided rows offer two loading faces but create different cumulative loads and aisle planning. Define arm length, inclination, adjustment, levels and whether removable or fixed end stops are needed. State how future product changes will be controlled.
Stops can help with round or sliding goods but do not correct unstable loads. Protection and restraint should follow the actual material and operating method.
6. Include floor, building and environment
Provide building plan, clear height, columns, doors, services, escape paths, slab data and anchor restrictions. For outdoor use, add wind, precipitation, drainage, temperature, corrosion and any roof or cladding requirement. Coastal or chemical exposure should be described rather than reduced to an unspecified anti-rust request.
Agree who confirms floor or foundation adequacy and destination structural requirements. Outdoor accessories can alter structural loads and local approvals.
7. Control drawings, evidence and packing
Request plan and elevations, load schedule, arm and upright information, base and anchor details, bill of materials and installation instructions. Agree material, dimensional, weld, finish and fit-up evidence. Keep drawing revisions aligned with component marks.
Packing should separate and identify uprights, bases, arms, bracing, stops, anchors and hardware. Request bundle dimensions, weights and loading records so receipt can be checked against the approved schedule.
8. Plan installation and ongoing use
Clarify site readiness, survey, unloading, storage, anchors, erection equipment, labour, supervision and handover. Define load signs with the approved loading pattern. Operators should understand placement, overhang, stops, damaged-component reporting and prohibited changes.
Compare proposals by usable storage positions and complete project scope, not component counts alone. Any later change in load length, weight, support spacing, arm geometry or outdoor exposure should trigger review before use.
9. Check receipt and erection against component identity
Use member marks and packing lists to verify uprights, bases, arms, bracing, stops, anchors and hardware. Confirm site dimensions and floor conditions before fixing. Record alignment, arm elevations, anchors, signs and deviations during installation under the agreed quality process.
Missing or substituted members should not be resolved by mixing visually similar components. Capacity depends on the approved component and connection system, so changes require documented review.
10. Manage load changes after handover
Maintain a current load schedule and ensure operators understand maximum bundle, support positions, end overhang and permitted placement. Inspect arms, connections, uprights, bases and anchors and report impacts or visible deformation. Outdoor systems also need finish and drainage maintenance suited to exposure.
When a new product is longer, heavier, more flexible or handled differently, recheck support geometry and structure before assigning a location. Historical use is not evidence that an unreviewed load is safe.
STRUCTURED RFQ
Send load, support and handling data for comparable cantilever rack proposals
Include the fields below in the application message. If a field is unknown, say so and we will identify the next measurement or document required.
- 01Load lengths, bundle sizes and weights *
- 02Centre of gravity, flexibility and overhang *
- 03Required levels and storage quantity
- 04Forklift, sideloader, crane or manual handling *
- 05Aisle and access route
- 06Building and floor information *
- 07Indoor/outdoor and corrosion exposure *
- 08Destination and design requirements *