
 Customized metal platform project configuration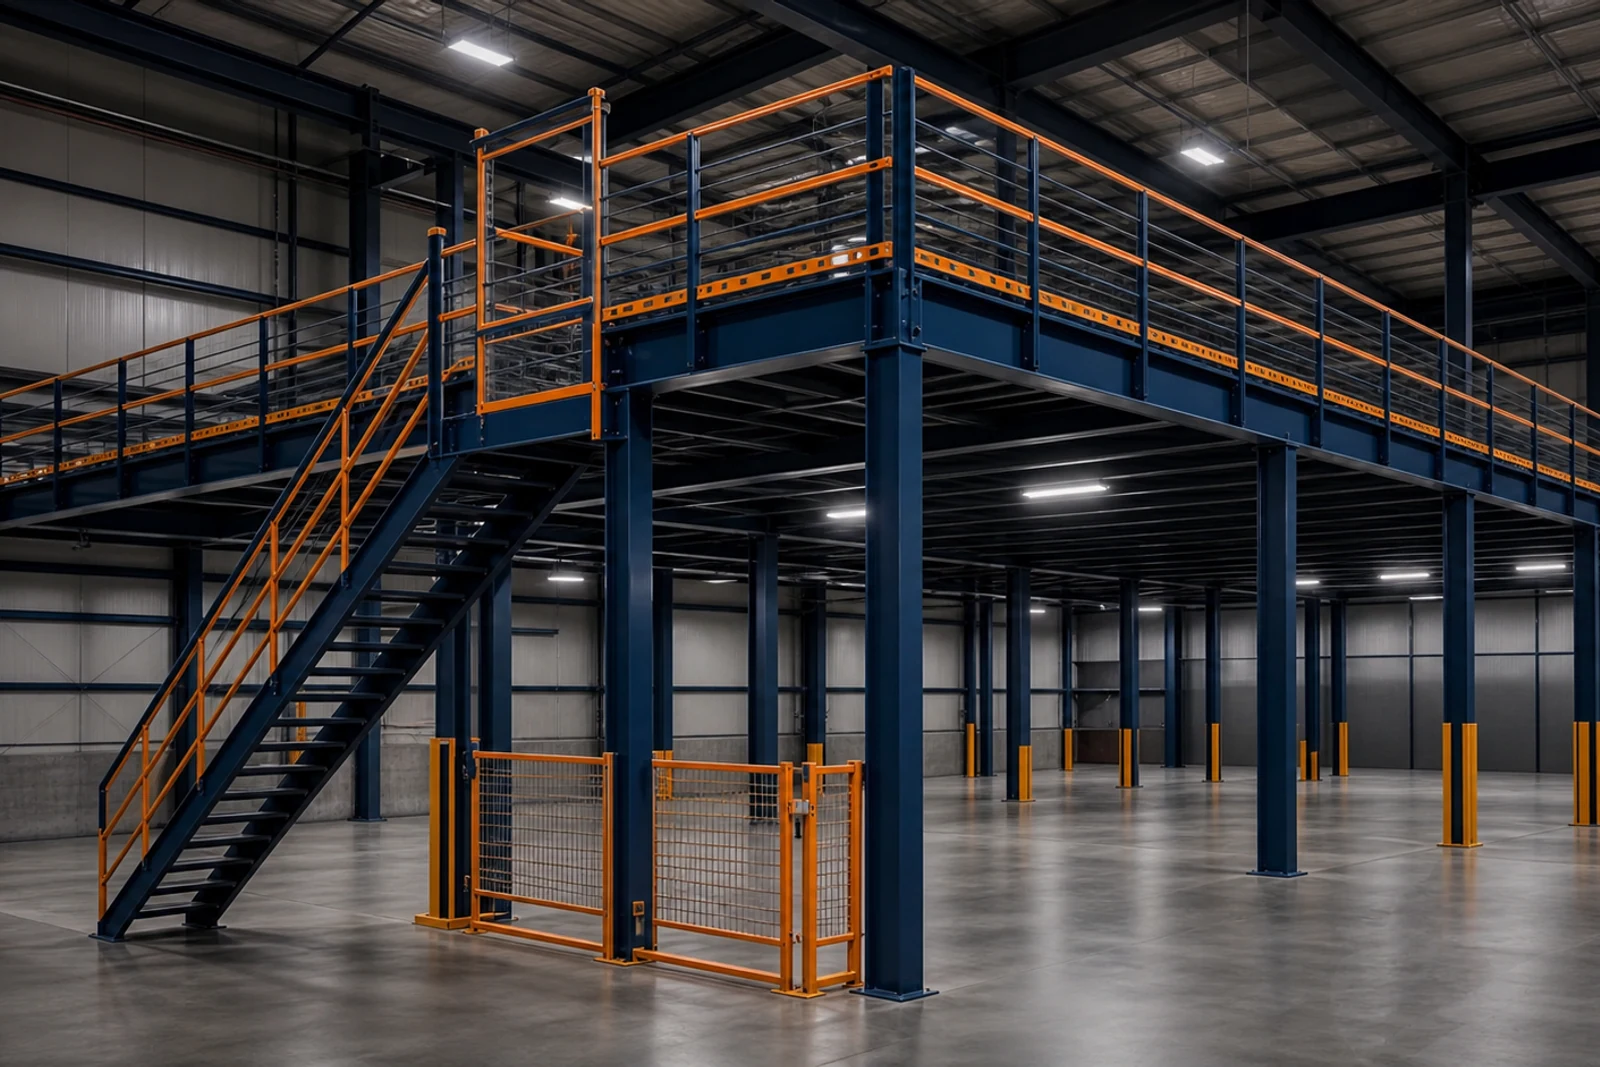
WAREHOUSE SPACE EXPANSION PROJECTS
Warehouse Mezzanine for Industrial Storage
Prepare a reviewable platform project from intended use, design loads, column grid, clear height, deck, access, openings, slab and local requirements.
Use defines the structureSeparate storage, picking, production and occupied-area requirements.
Loads stated clearlyRecord uniform, concentrated, dynamic and equipment loads without assuming capacity.
Interfaces coordinatedMap stairs, gates, conveyors, columns, services, fire systems and escape paths.
Engineering scope visibleApprove design basis, drawings, steel schedule and responsibilities before production.
FEATURED STARTING POINTS
Start with platform concepts that match the building interface
Open a product page to compare available specifications, options and the questions needed for a useful quote.
Customized metal platform project configuration16 AVAILABLE PRODUCT OPTIONS
Compare the current mezzanine and platform range
Compare the configurations that best match your load, layout, environment and order requirements.
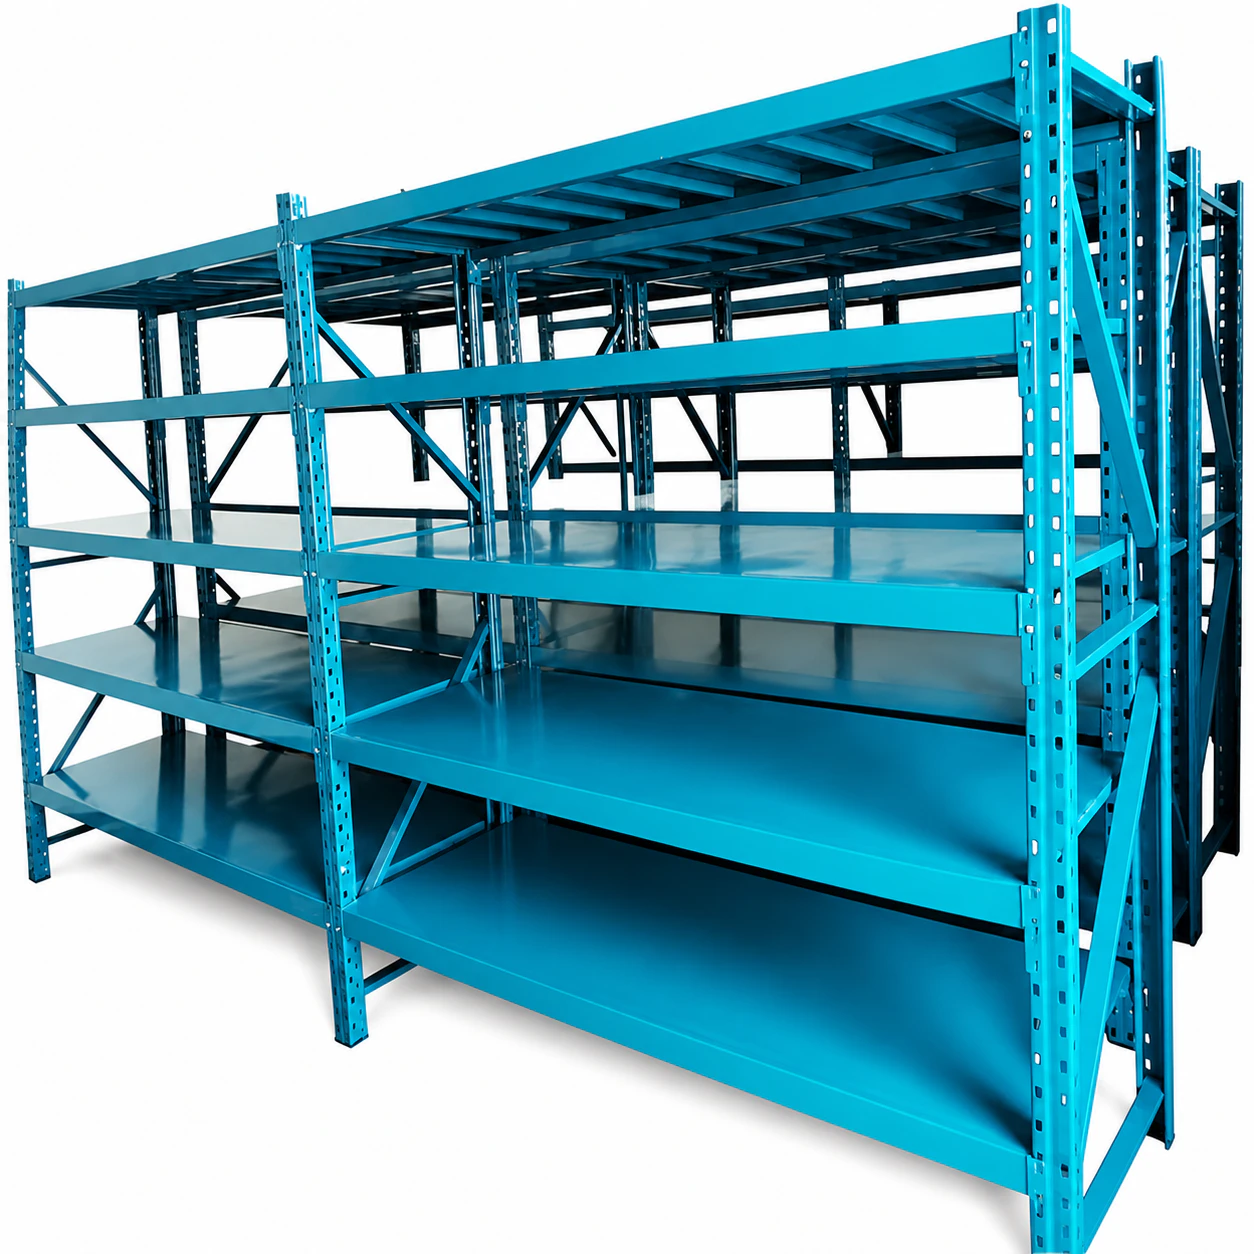 Product gallery
Mezzanine Platforms
Portable Loft-Ladder Mezzanine
Loft-ladder storage mezzanine concept for expanding usable floor area. Final quotation requires design loads, column grid, access, code basis and installation scope
Product galleryMezzanine Platforms
Custom Metal Mezzanine Platform
Customized metal platform mezzanine concept for expanding usable floor area. Final quotation requires design loads, column grid, access, code basis and installation scope
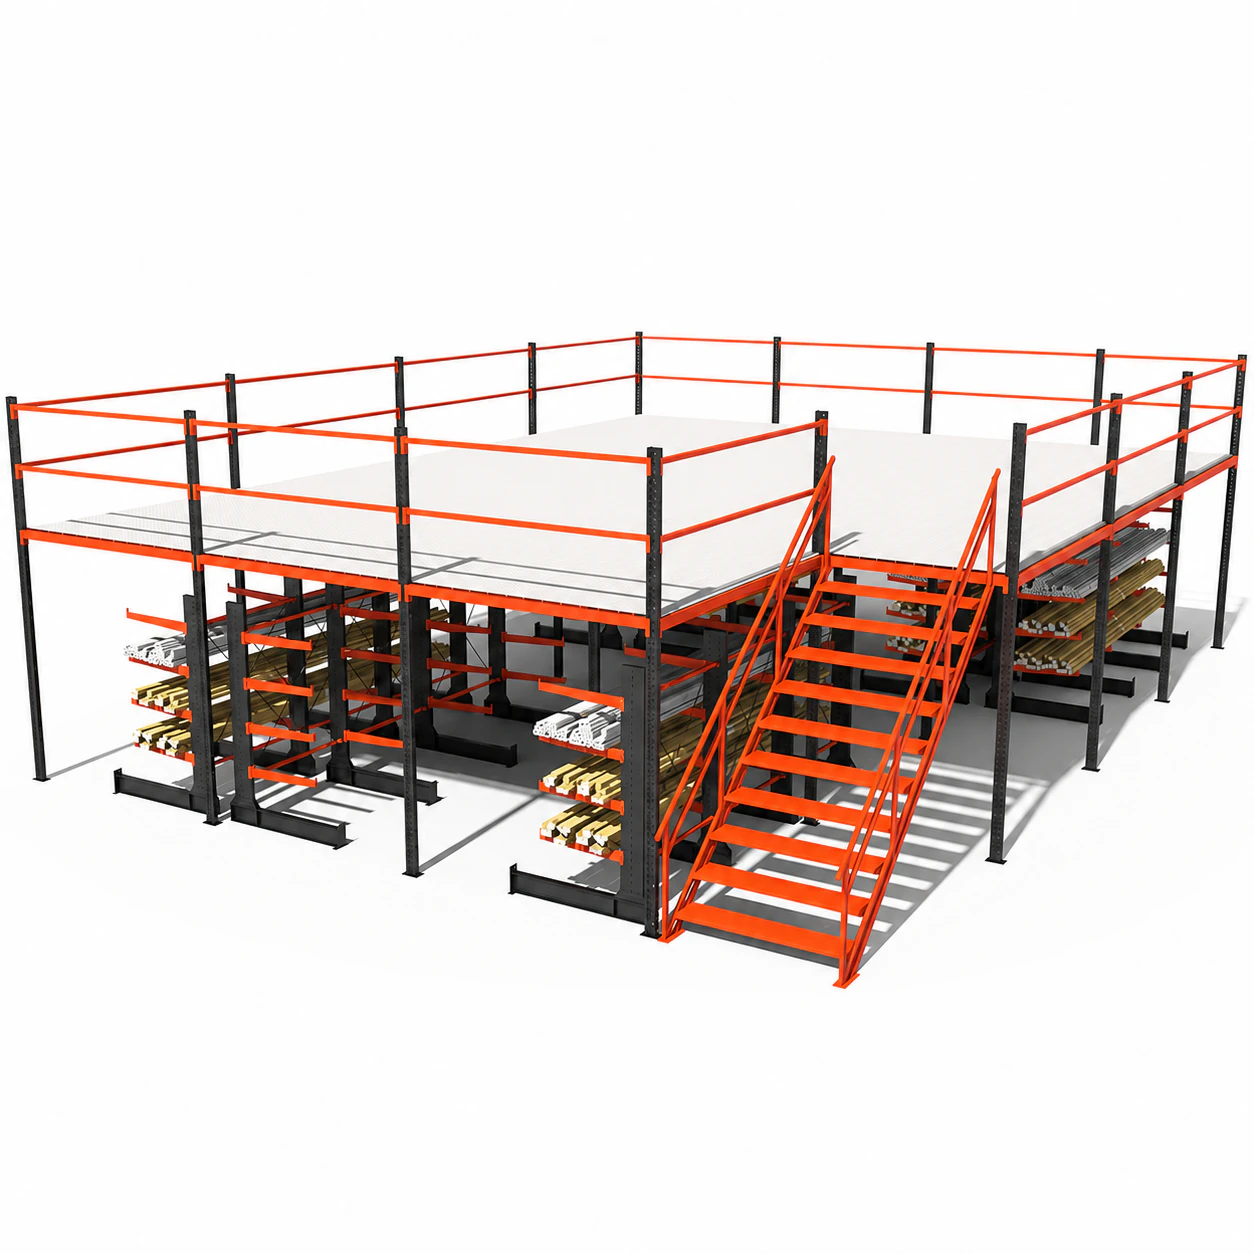 Product gallery
Mezzanine Platforms
Heavy-Duty Steel Mezzanine with Stairs
Heavy-Duty Steel Mezzanine with Stairs for warehouse floor-space expansion, with the final dimensions, rated performance, options and documents matched to the approved order requirements.
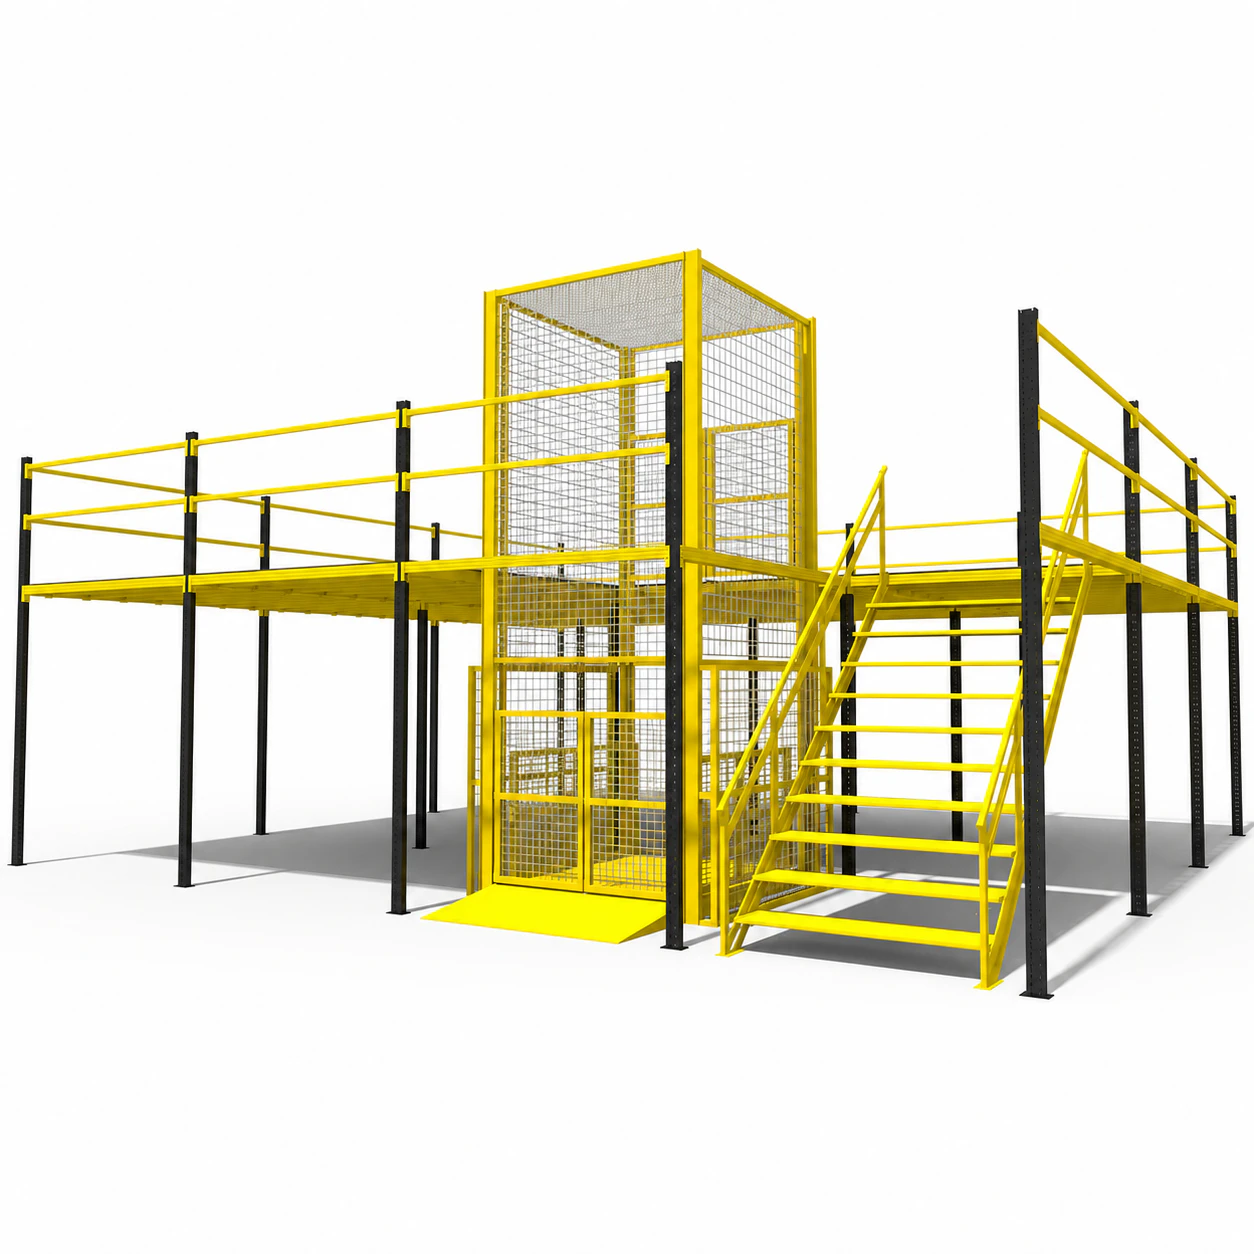 Product gallery
Mezzanine Platforms
Boltless Steel Mezzanine Floor and Shelving System
Boltless Steel Mezzanine Floor and Shelving System for warehouse floor-space expansion, with the final dimensions, rated performance, options and documents matched to the approved order requirements.
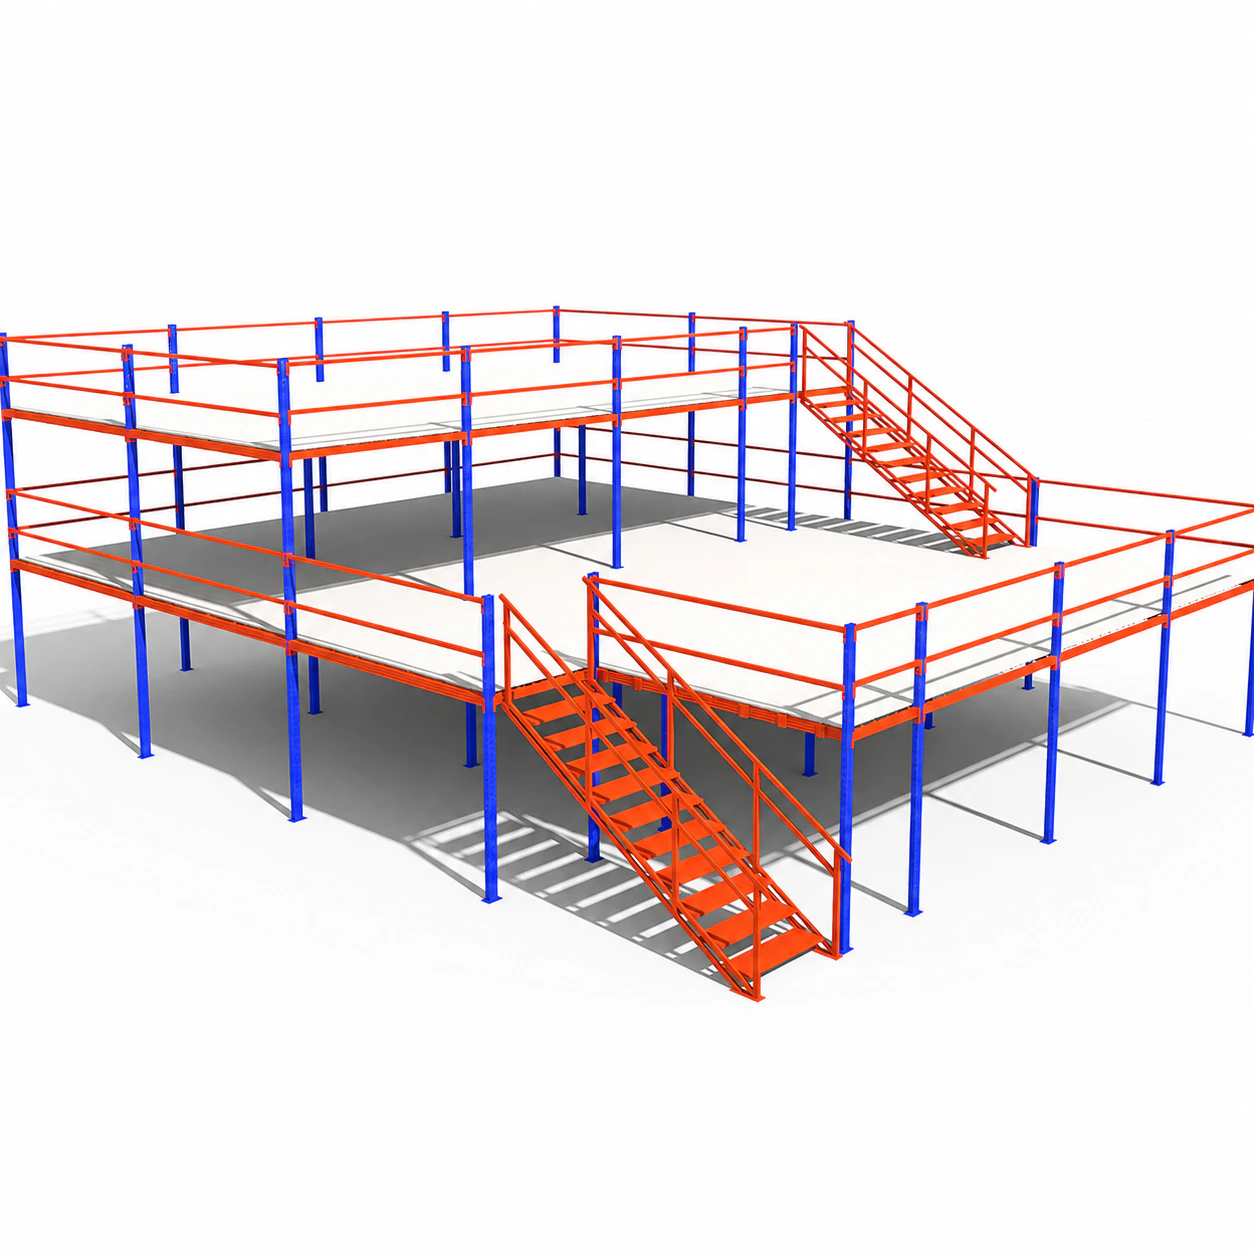 Product gallery
Mezzanine Platforms
Adjustable Steel Mezzanine Floor with Industrial Shelving
Adjustable Steel Mezzanine Floor with Industrial Shelving for warehouse floor-space expansion, with the final dimensions, rated performance, options and documents matched to the approved order requirements.
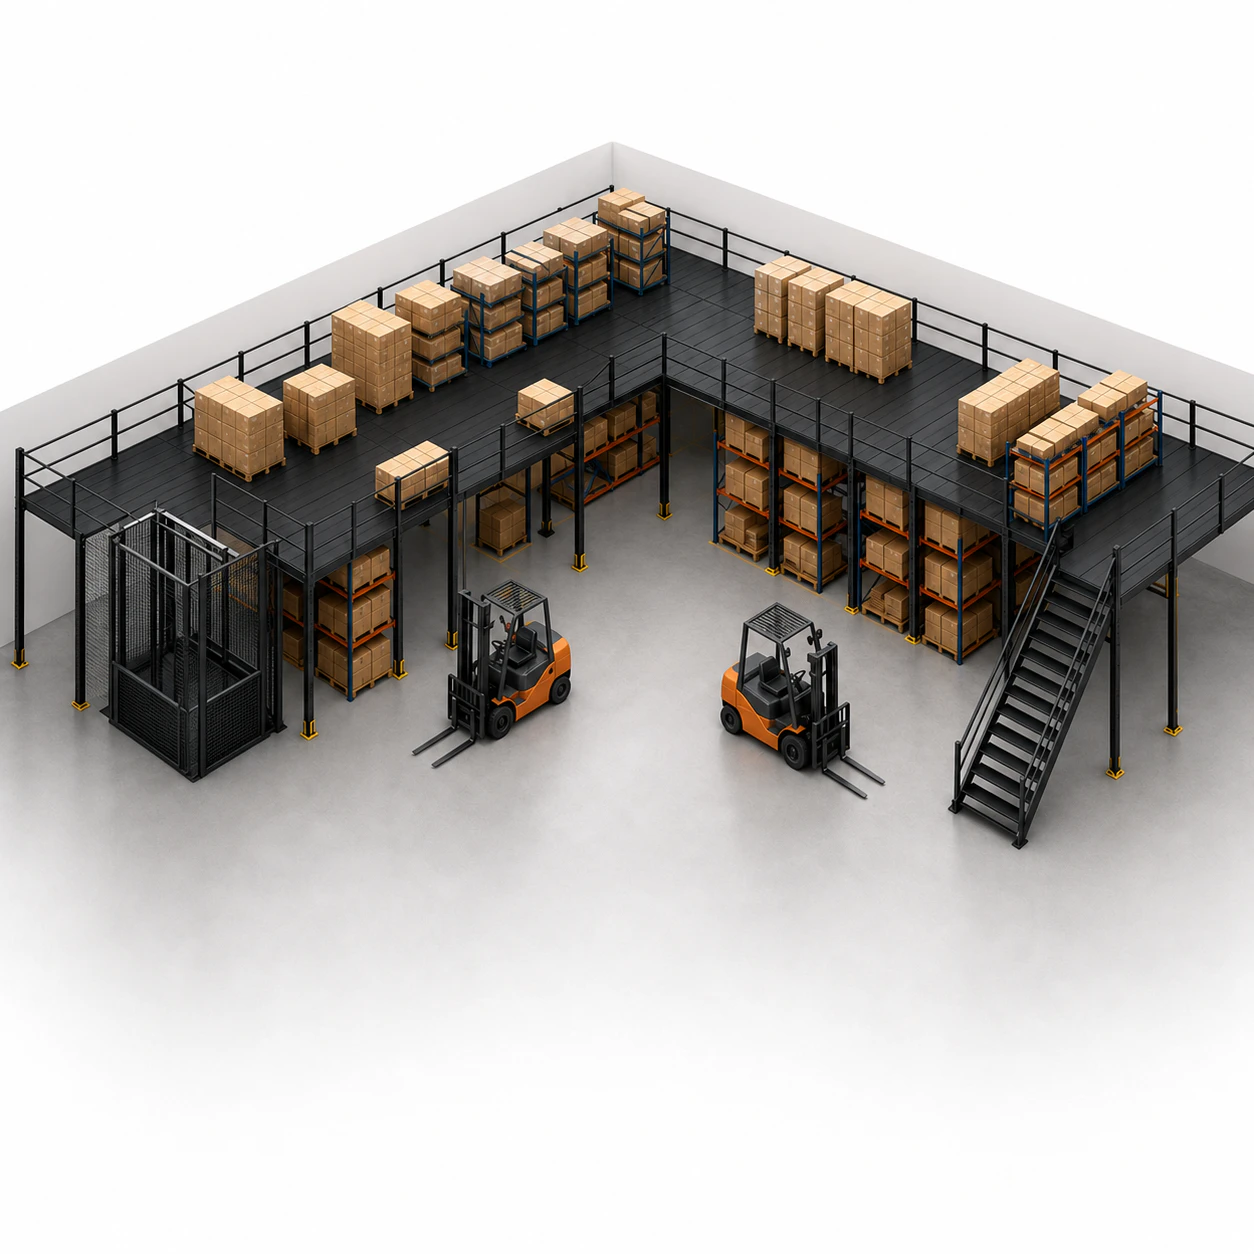 Product gallery
Mezzanine Platforms
High-Capacity Warehouse Mezzanine Platform
High-Capacity Warehouse Mezzanine Platform for warehouse floor-space expansion, with the final dimensions, rated performance, options and documents matched to the approved order requirements.
View 10 more mezzanine platforms options
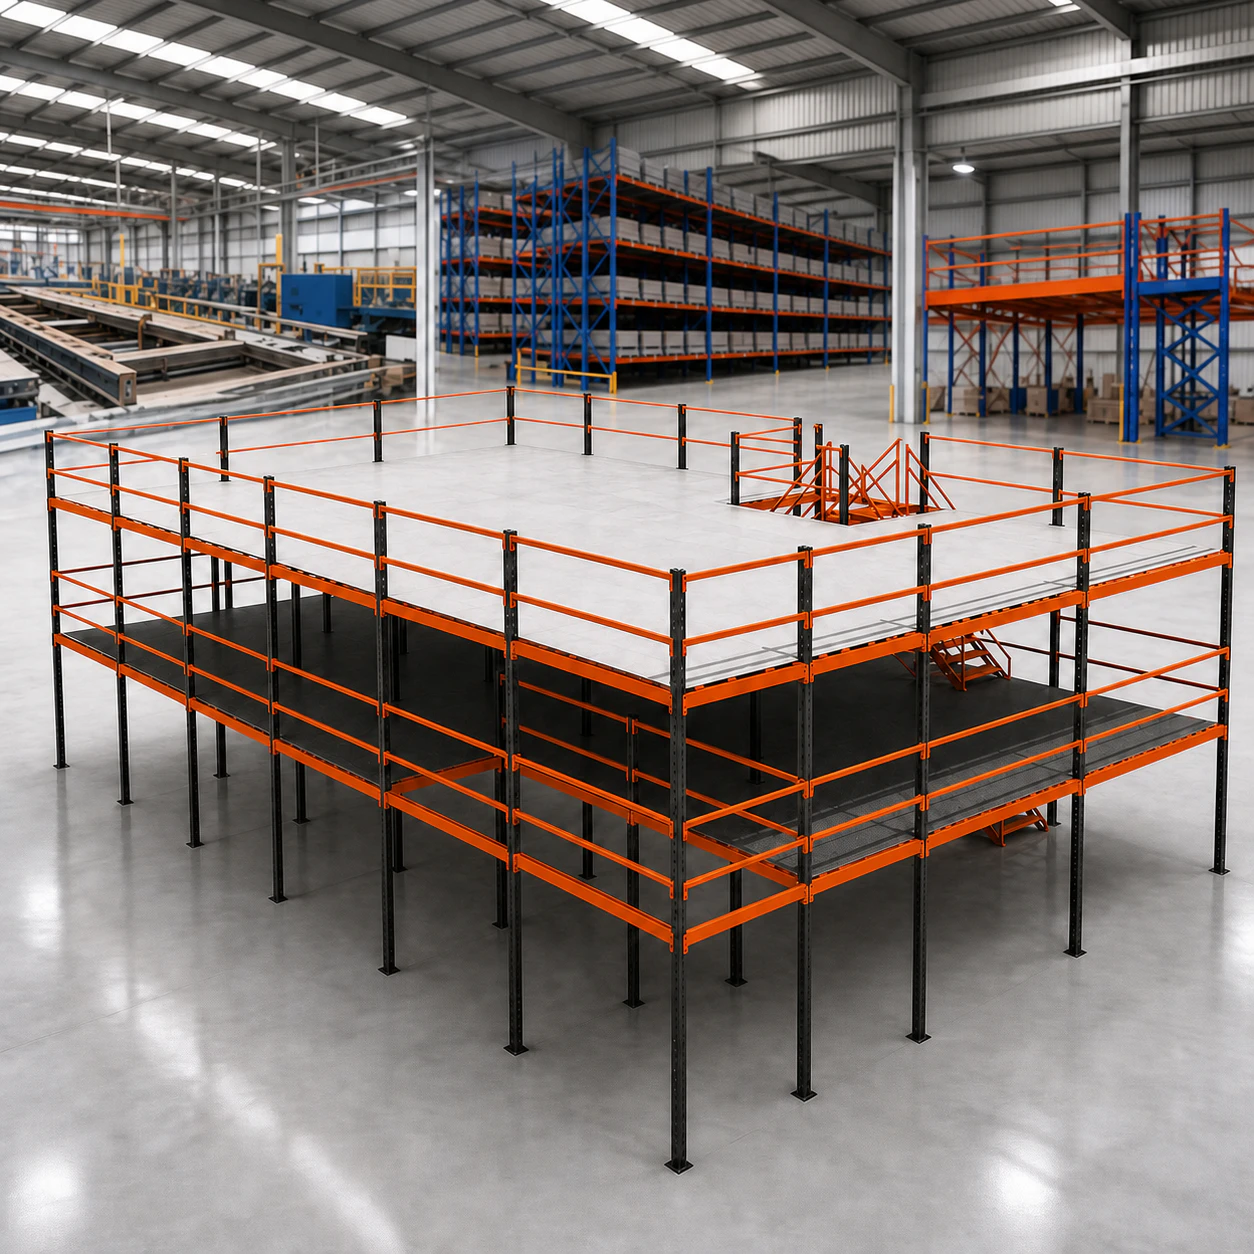 Product gallery
Mezzanine Platforms
Corrosion-Protected Steel Mezzanine Floor
Corrosion-Protected Steel Mezzanine Floor for warehouse floor-space expansion, with the final dimensions, rated performance, options and documents matched to the approved order requirements.
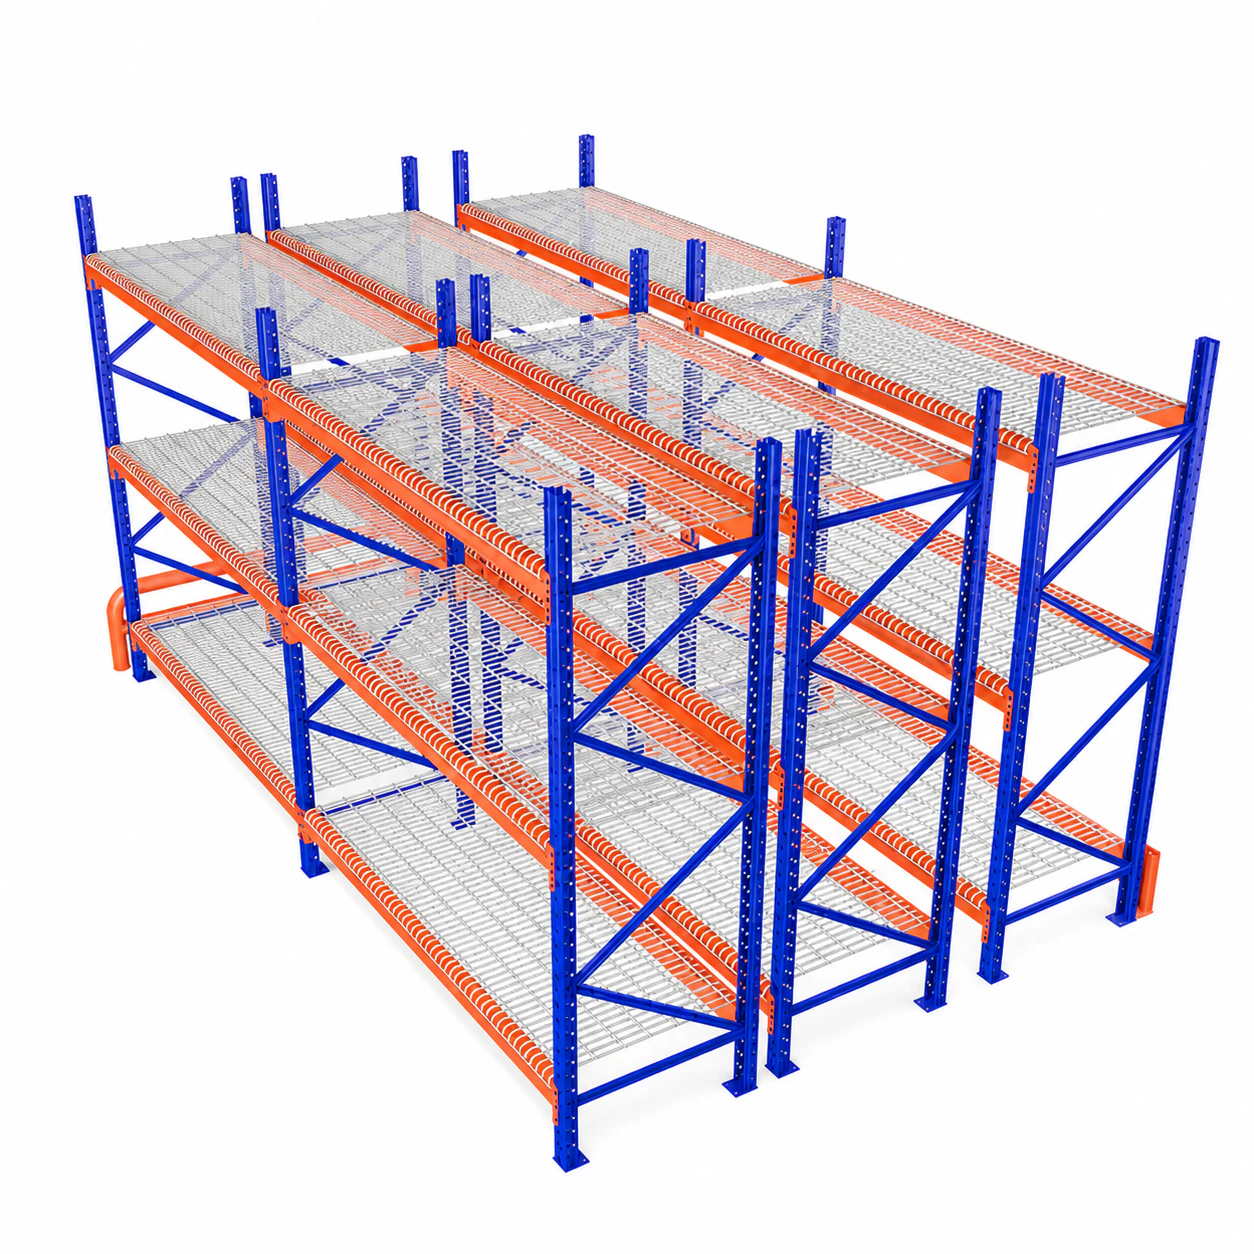 Product gallery
Mezzanine Platforms
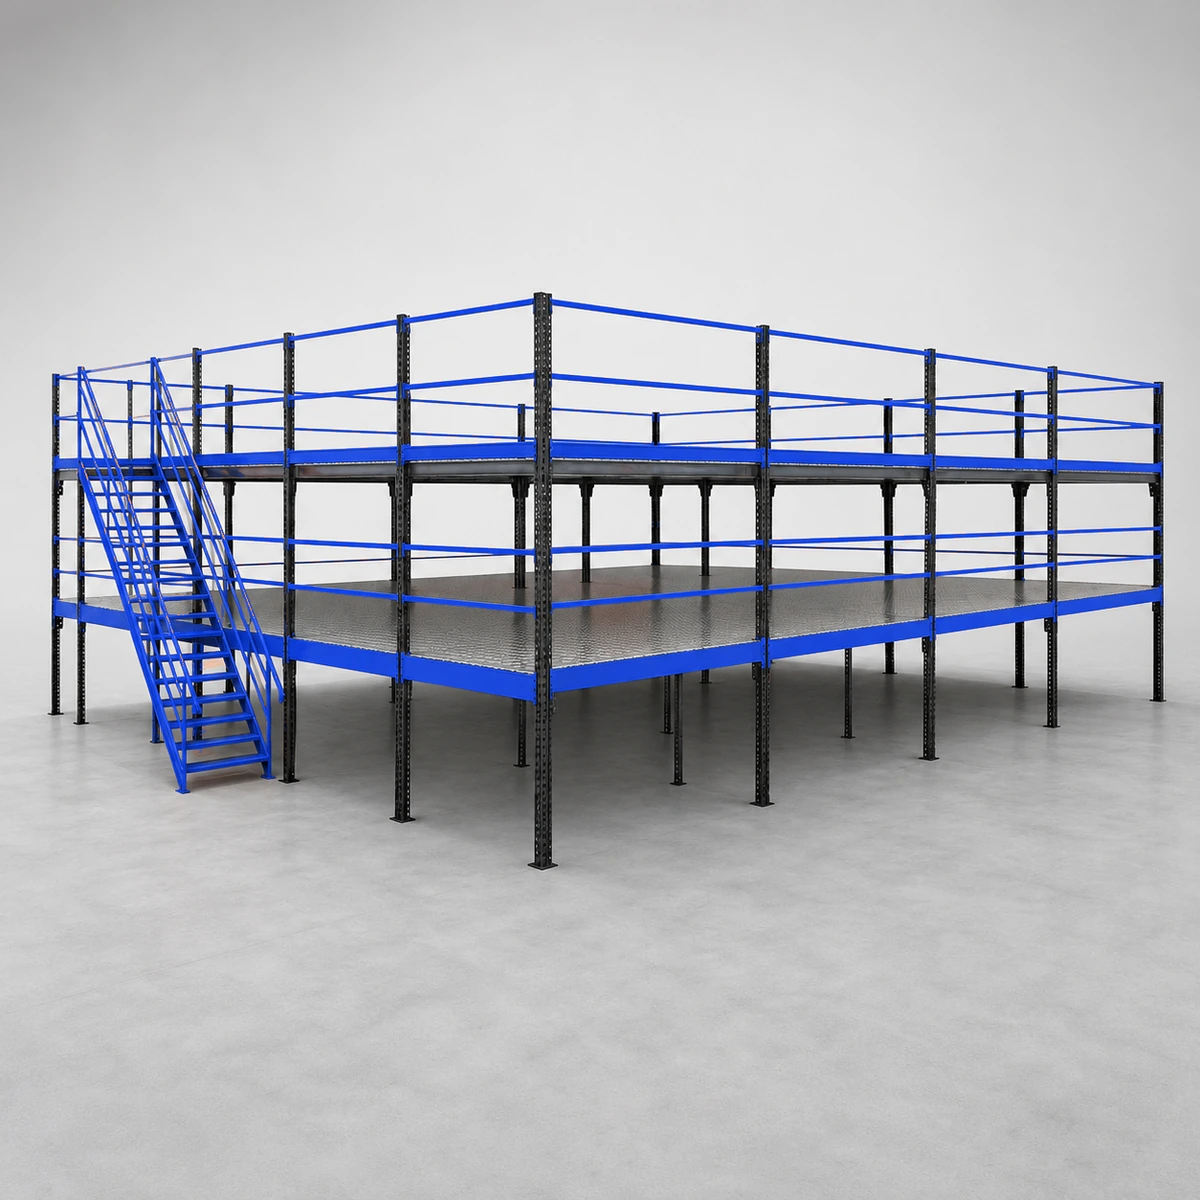
Multi-Tier Steel Mezzanine Platform with Access Stairs
Multi-Tier Steel Mezzanine Platform with Access Stairs for warehouse floor-space expansion, with the final dimensions, rated performance, options and documents matched to the approved order requirements.
 Product gallery
Mezzanine Platforms
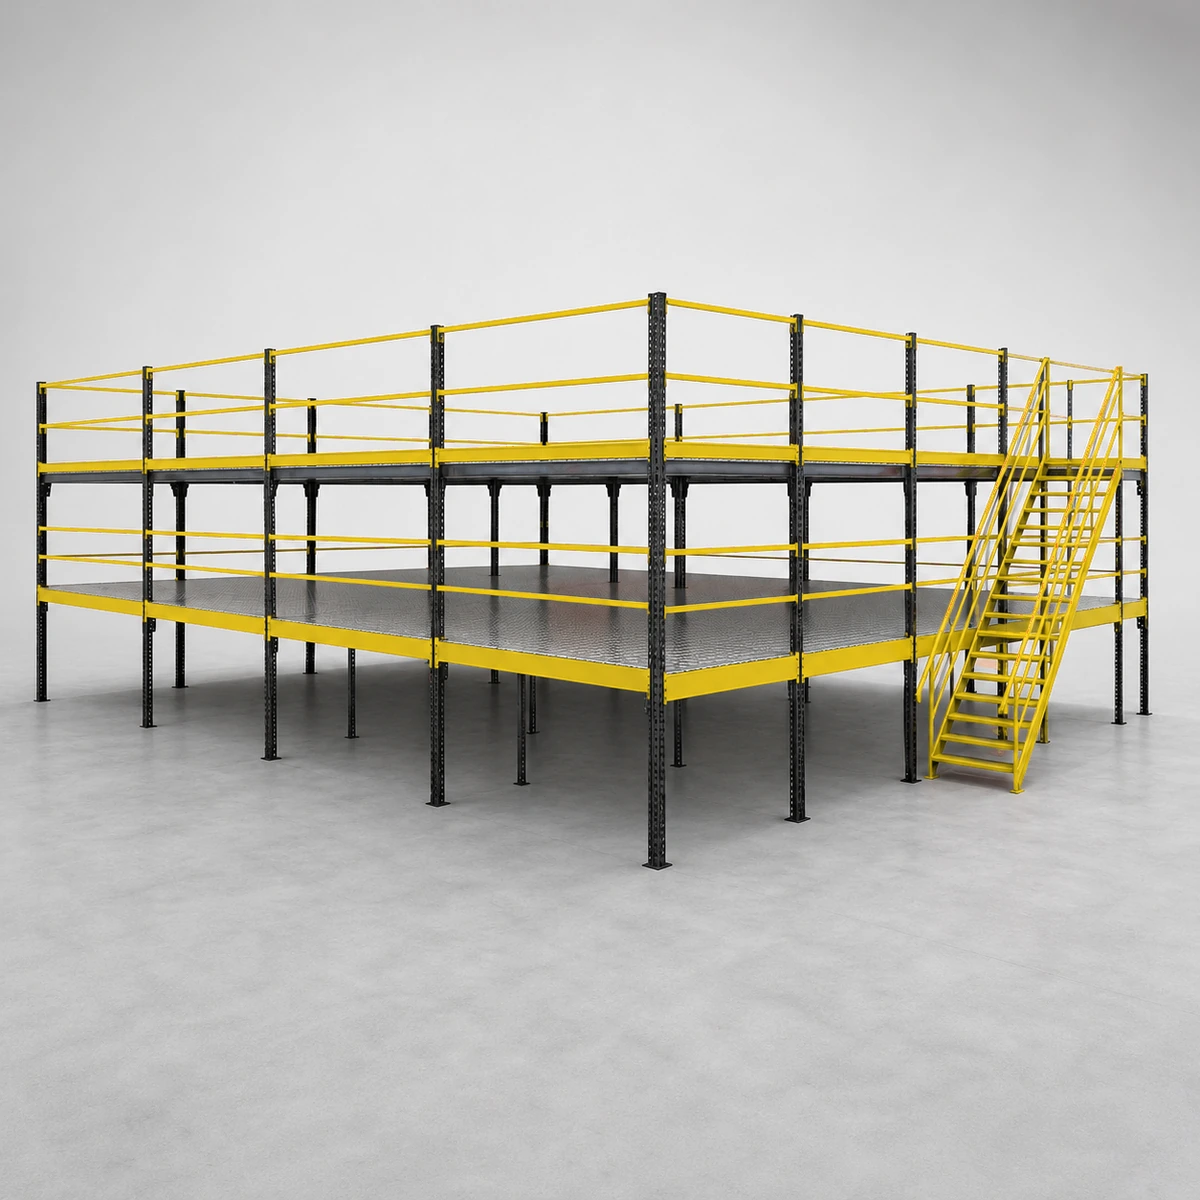
Boltless Prefabricated Steel Mezzanine with Staircase
Boltless Prefabricated Steel Mezzanine with Staircase for warehouse floor-space expansion, with the final dimensions, rated performance, options and documents matched to the approved order requirements.
 Product gallery
Mezzanine Platforms
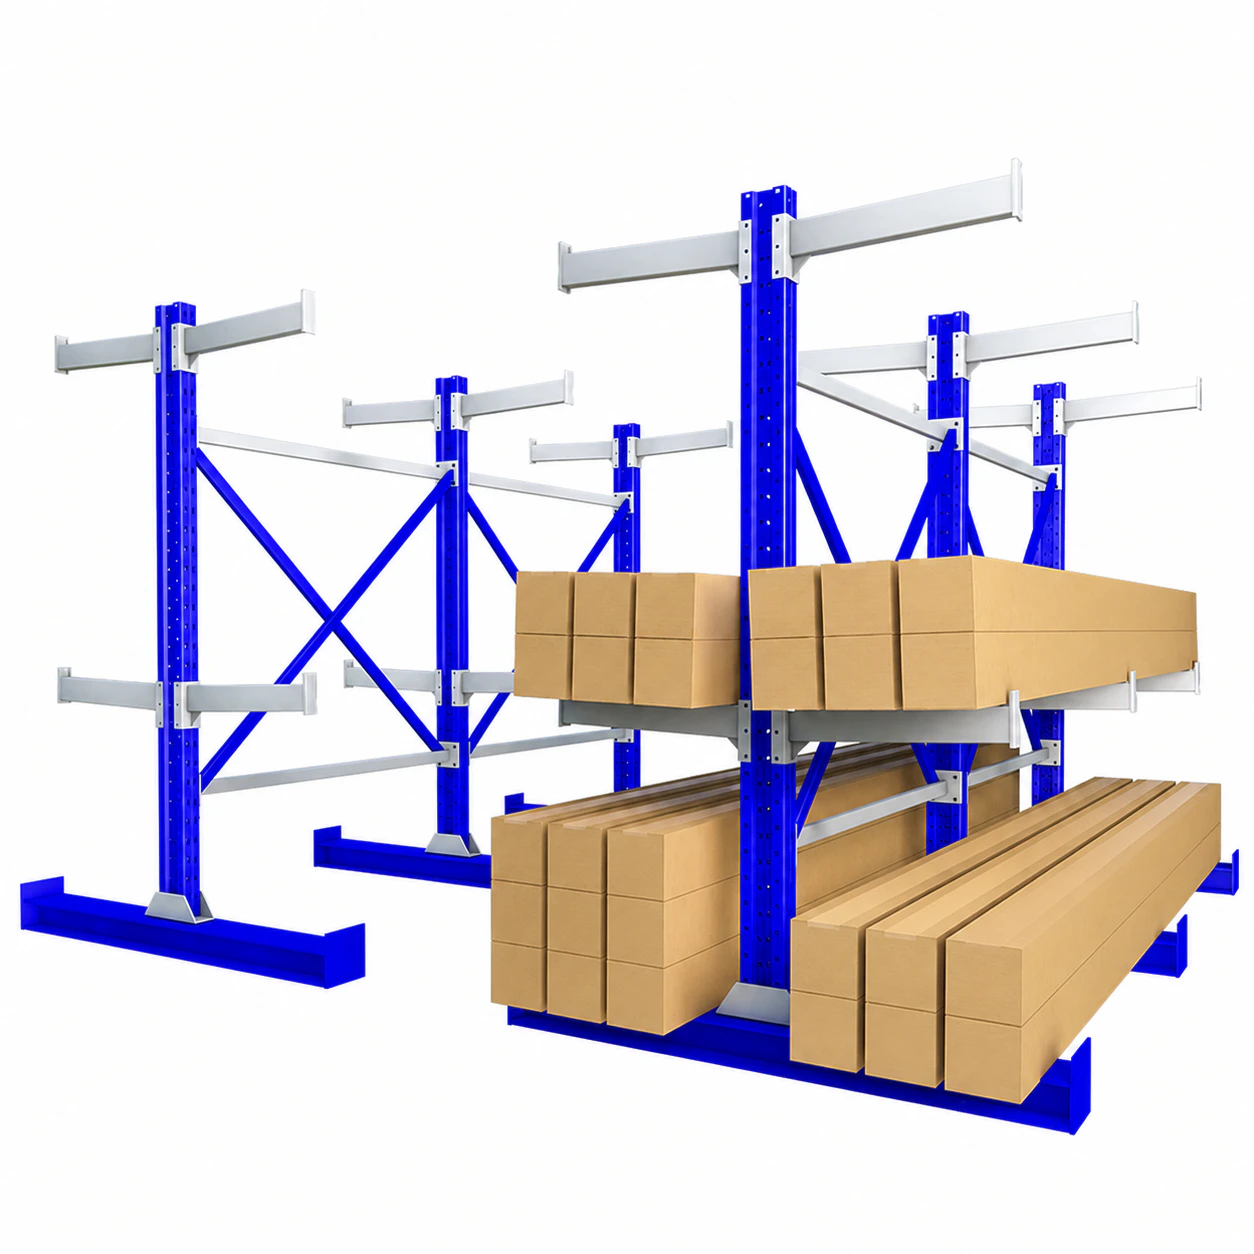
Industrial Steel Mezzanine Platform and Storage Rack
Industrial Steel Mezzanine Platform and Storage Rack for warehouse floor-space expansion, with the final dimensions, rated performance, options and documents matched to the approved order requirements.
 Product gallery
Mezzanine Platforms
Warehouse Mezzanine Platform with Stairs and Office Deck
Warehouse Mezzanine Platform with Stairs and Office Deck for warehouse floor-space expansion, with the final dimensions, rated performance, options and documents matched to the approved order requirements.
 Product gallery
Mezzanine Platforms
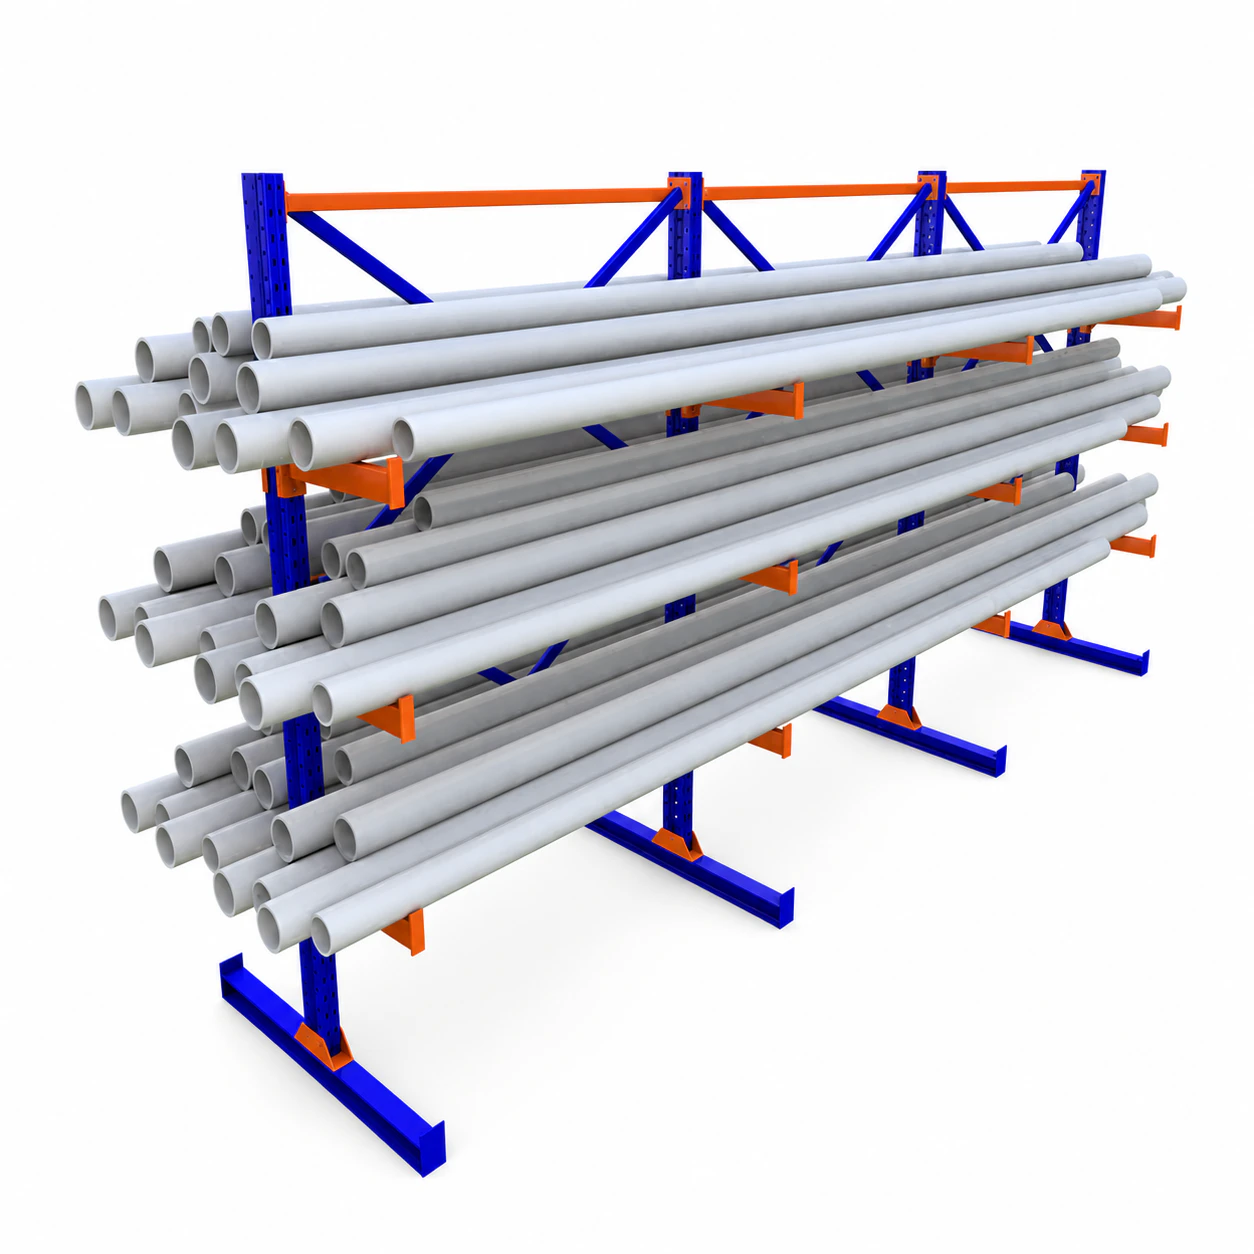
Heavy-Duty Steel Loft Mezzanine Platform
Heavy-Duty Steel Loft Mezzanine Platform for warehouse floor-space expansion, with the final dimensions, rated performance, options and documents matched to the approved order requirements.
 Product gallery
Mezzanine Platforms
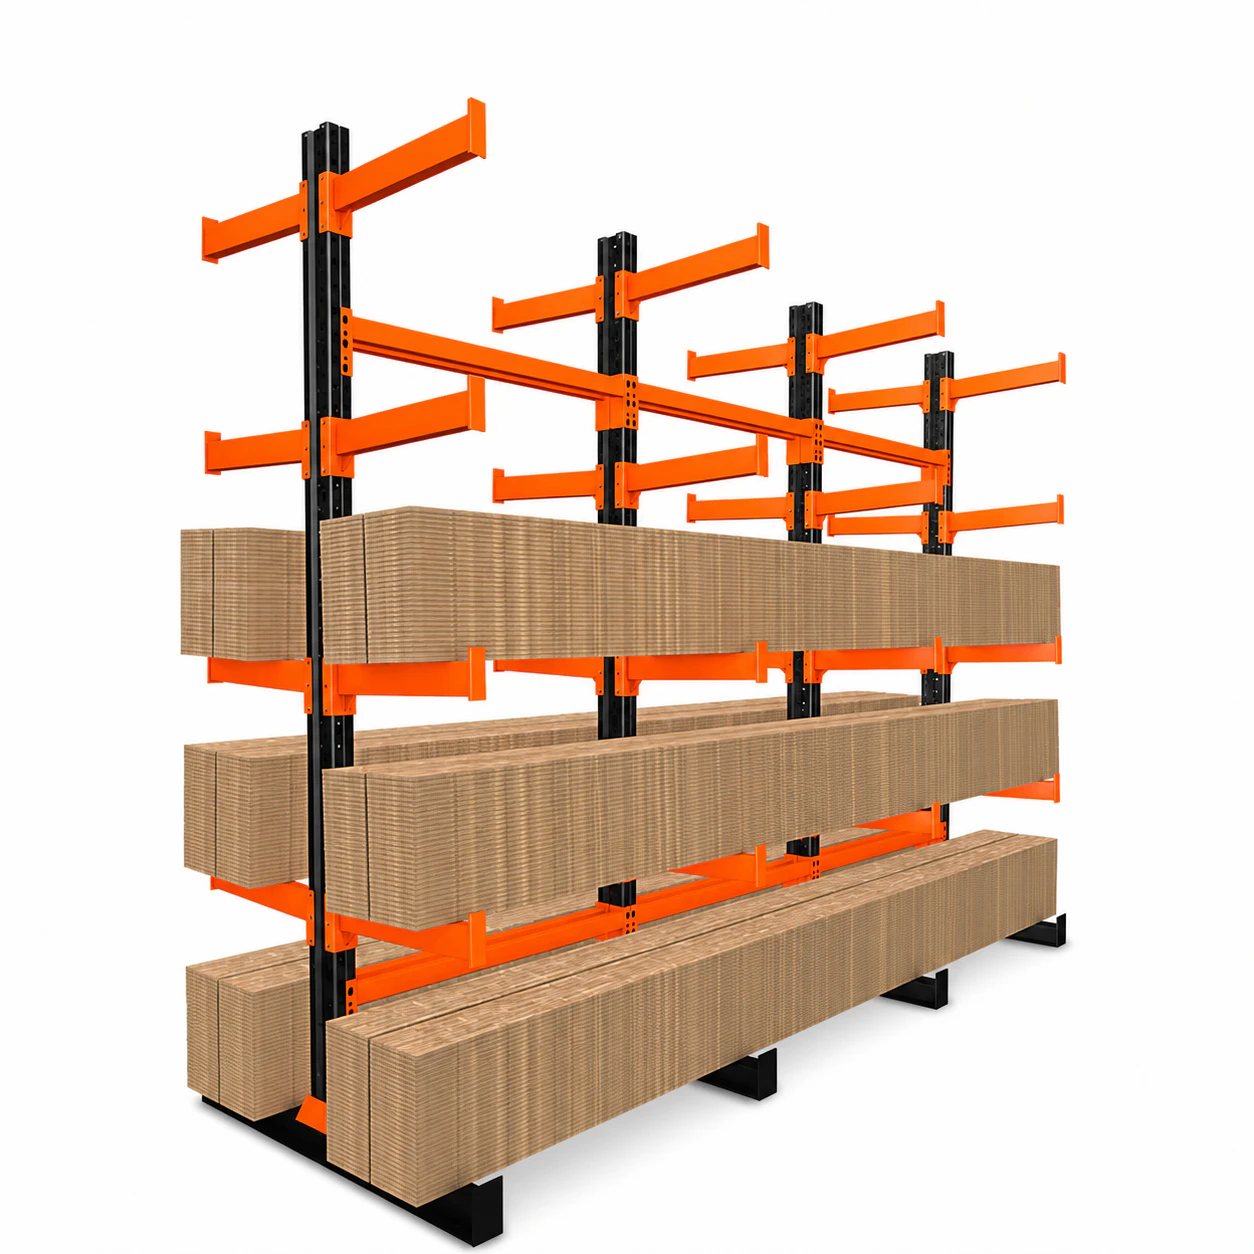
Multi-Layer Steel Mezzanine with Stacking Racks
Multi-Layer Steel Mezzanine with Stacking Racks for warehouse floor-space expansion, with the final dimensions, rated performance, options and documents matched to the approved order requirements.
 Product gallery
Mezzanine Platforms
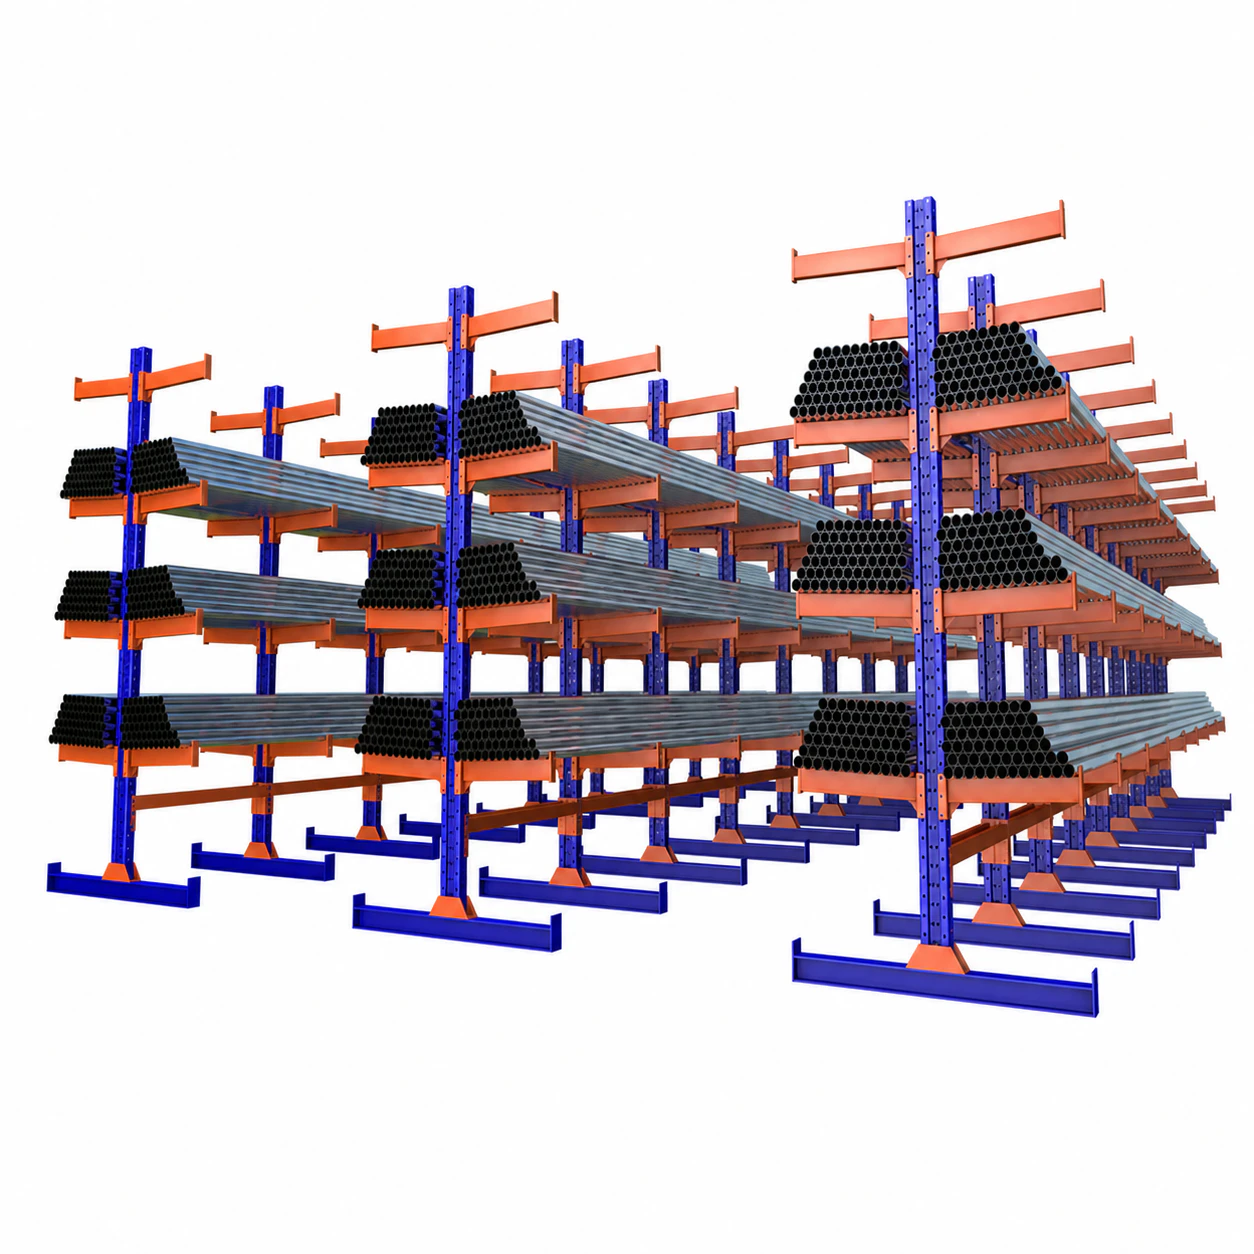
Two-Tier Warehouse Mezzanine with Stairway and Lift Opening
Two-Tier Warehouse Mezzanine with Stairway and Lift Opening for warehouse floor-space expansion, with the final dimensions, rated performance, options and documents matched to the approved order requirements.
 Product gallery
Mezzanine Platforms
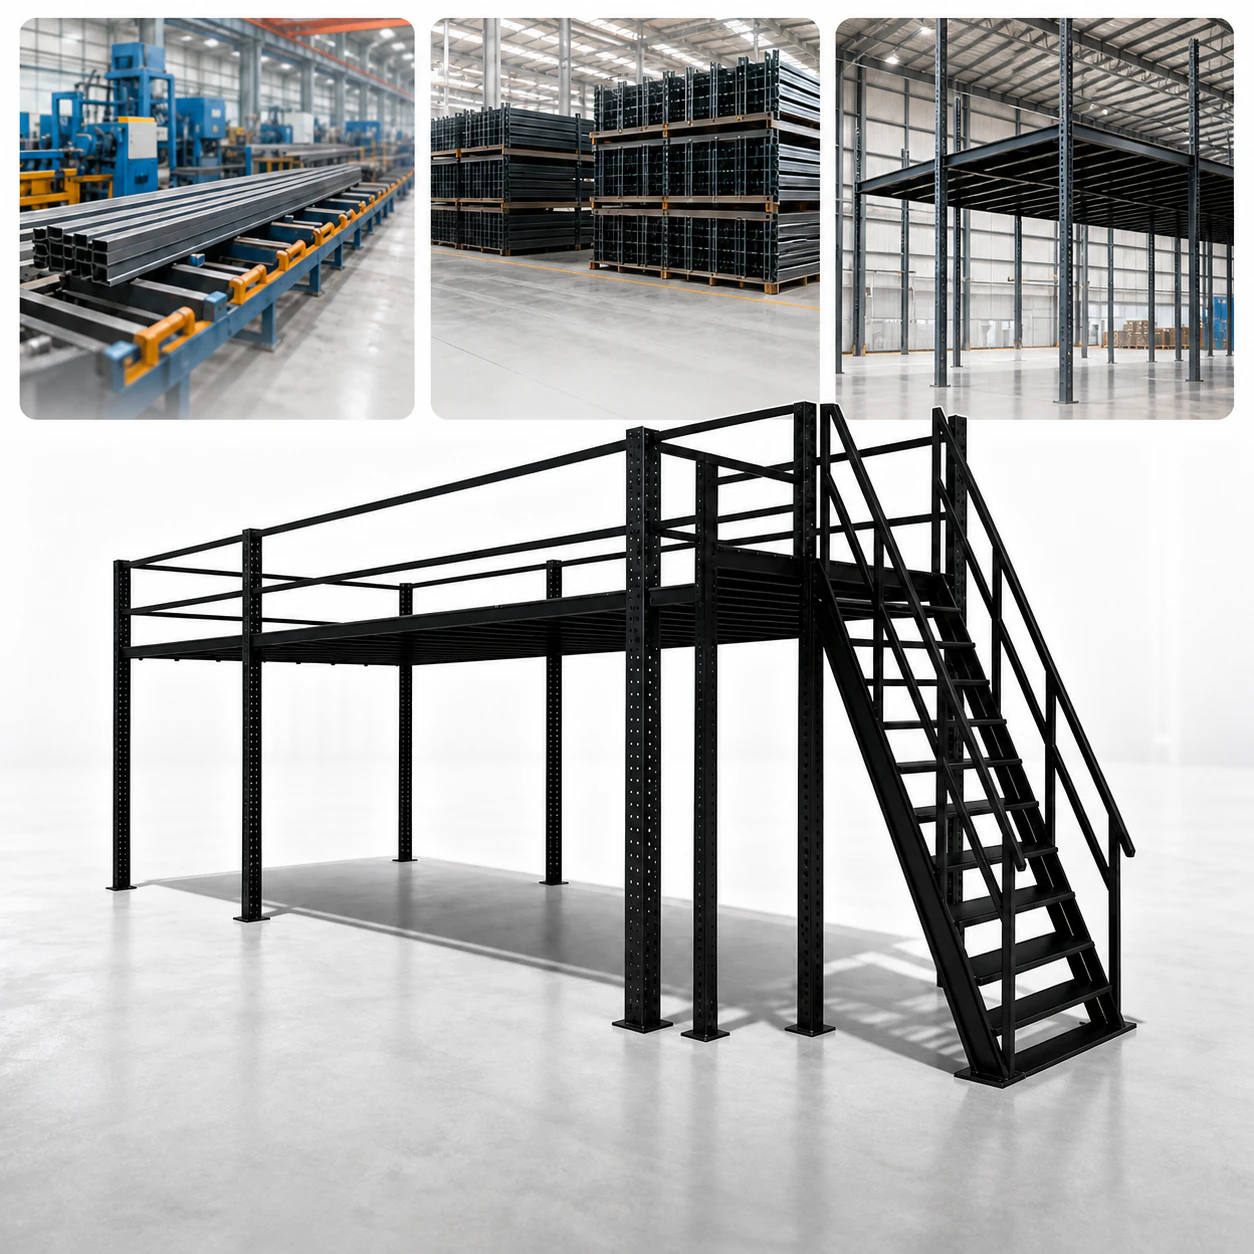
Industrial Mezzanine Rack and Floor System
Industrial Mezzanine Rack and Floor System for warehouse floor-space expansion, with the final dimensions, rated performance, options and documents matched to the approved order requirements.
 Product gallery
Mezzanine Platforms
Industrial Heavy-Duty Mezzanine Storage Rack
Industrial Heavy-Duty Mezzanine Storage Rack for warehouse floor-space expansion, with the final dimensions, rated performance, options and documents matched to the approved order requirements.
COMPARE OPTIONS
Mezzanine system selection routes
The table identifies design questions; it does not assign a fixed capacity to any system.
| System route | Starting use | Critical project checks |
|---|---|---|
| Free-standing | Flexible area above an open ground level | Column grid, span, slab, bracing, access |
| Rack-supported | Storage and elevated floor combined | Rack load path, layout, operations, fire |
| Shelving-supported | Small-item storage or picking tiers | Shelf system, walkways, stairs, occupancy |
| Industrial work platform | Equipment or production access | Point load, vibration, guarding, services |
Project status: Confirm for the selected model or project
QUOTE STARTING POINT
Four inputs before a mezzanine supplier can design responsibly
Area alone cannot determine the structure, capacity, column grid or project cost.
Will the level support storage, picking, equipment, production or occupied space?
Use affects loads, access, guarding, fire and destination requirements.
What uniform, concentrated, rolling and dynamic loads must be supported?
A single area-load value cannot represent every load case.
What are clear heights, columns, services, floor data and restricted zones?
Column positions and foundations must coordinate with the existing building.
Where are stairs, pallet gates, lifts, conveyors and material-transfer points required?
Openings and access change both layout and structural detailing.
PROJECT DEFINITION BEFORE STEEL QUANTITY
A mezzanine is a building interface, not a generic storage shelf
WareVanta helps buyers organise site dimensions, use, loads, access, fire, slab and destination requirements before requesting supplier designs. We normalise the proposed structure, deck, stairs, guarding, openings, drawings, evidence, packing and installation scope. Final structural adequacy and local acceptance remain subject to the approved engineering basis and responsible parties for the project.
Use classification
Clarify storage, picking, production, equipment or occupied-area expectations.
Load schedule
Separate uniform, point, rolling, dynamic and future equipment loads.
Site coordination
Map columns, slab, services, fire systems, routes, stairs and openings.
System comparison
Compare free-standing, rack-supported and shelving-supported concepts where evidenced.
Engineering package
Control design basis, calculation responsibility, drawings and revision approval.
Delivery scope
Define fabrication evidence, packing, unloading, installation, supervision and handover.
RANGE STRUCTURE
Mezzanine routes by structure, access and floor use
These are buyer decision paths, not claims that every option is available on every configuration.
Free-standing mezzanine
Independent columns support the platform; review grid, slab, access, bracing and building interfaces.
Rack-supported mezzanine
Storage racks contribute to platform support; load paths and operational interfaces require joint engineering.
Shelving-supported multi-tier
Suitable for selected small-item storage and picking concepts; confirm load, access and fire requirements.
Industrial work platform
For selected production or equipment access; vibration, point loads and operational safety need explicit definition.
BUYING CRITERIA
Eight interfaces that shape a warehouse mezzanine
The platform must connect loads, people, equipment, building, floor and delivery responsibilities in one approved package.
Intended use
State storage, picking, production, equipment and occupancy conditions.
Load cases
Separate uniform, point, rolling, dynamic and future loads.
Column grid
Coordinate spans and column positions with operations below.
Deck system
Select steel plate, grating or other deck from use and environment.
Access and guarding
Define stairs, handrails, toe plates, gates and transfer points.
Building services
Map sprinklers, lights, ducts, conveyors and required clearances.
Floor interface
Review slab data, base plates, anchors and foundation responsibility.
Engineering evidence
Agree calculations, drawings, materials, fabrication and handover records.
LOAD DEFINITION
Uniform floor load does not describe every mezzanine duty
A project may include point loads from machines, rolling pallet trucks, impact, vibration, concentrated storage and openings near heavily loaded areas. Provide a load schedule and marked plan showing where each condition occurs. Ask the responsible engineer to state the design basis and accepted load cases. A broad load-per-area figure from a listing cannot substitute for project-specific structural review.
Decision boundary
Final dimensions, load data, options, applicable documents and delivery terms are controlled by the approved quotation and project files.
APPLICATION PATHS
Where an added warehouse level is usually evaluated
Application labels are starting points. Site conditions and project documents still govern the final selection.
Storage expansion
Add usable levels while preserving clear height, handling routes, fire systems and floor capacity.
Picking operations
Coordinate shelving, walkways, stairs, tote flow, guarding, ergonomics and escape paths.
Production support
Define machinery, point loads, vibration, services, access and operational separation.
Equipment platform
Coordinate equipment footprint, maintenance clearance, lifting route, dynamic loads and handrails.
PROJECT COORDINATION
How building inputs become an approved platform project
Define use and loads
Record activities, occupancy, material flow and every relevant load case.
Survey the site
Map building, slab, columns, services, fire systems and required clearances.
Develop a concept
Compare structural route, column grid, deck, access, guarding and openings.
Review engineering scope
Agree design basis, calculations, drawings, revisions and responsible parties.
Control fabrication and packing
Define material, weld, finish, trial-fit, identification and bundle evidence.
Plan installation and handover
Close site readiness, unloading, erection, inspection, records and use restrictions.


EVIDENCE & RESOURCES
Drawings and design records that define the steel structure
We do not present category imagery as proof of stock, factory ownership, certification or a completed customer project.
- Use and occupancy: Will the level support storage, picking, equipment, production or occupied space?
- Design loads: What uniform, concentrated, rolling and dynamic loads must be supported?
- Building and slab: What are clear heights, columns, services, floor data and restricted zones?
- Access and openings: Where are stairs, pallet gates, lifts, conveyors and material-transfer points required?
Request a model- or project-specific specification that identifies the exact configuration, governing dimensions and performance fields. A category page is not a substitute for that record.
- Approved specification or project drawing
- Applicable inspection checklist
- Packing list and loading plan
- Manuals and parts information where applicable
- Destination-specific compliance documents only after scope confirmation
- Platform use and occupancy
- Required area and clear heights
- Uniform, point, rolling and dynamic loads
- Building plan, columns and services
- Slab or foundation information
- Stairs, gates, lifts and openings
- Destination and required design basis
- Finish, installation and handover scope
BUYER RESOURCES
View all resources →Planning tools for a comparable mezzanine RFQ
Industrial Steel Mezzanine Floor Buying Guide
Specify design load, column grid, stairs, guardrails, decking, fire coordination and engineering documents for a mezzanine project.
Read the guide →Warehouse Racking RFQ Checklist for Importers
Collect pallet, load, building, forklift, code, coating and installation data before requesting a racking quotation.
Read the guide →China Equipment Supplier Qualification Checklist
A practical due-diligence workflow for legal identity, manufacturing role, product fit, quality evidence, payment and contract controls.
Read the guide →Downloads: model sheets, drawings, conformity files, inspection records and packing documents are supplied only when they apply to the selected configuration and have been approved for release.
CONFIGURATION BEFORE PRICE
Turn building and load data into a comparable warehouse mezzanine proposal.
Send the operating data once. We will identify the gaps that prevent a fair comparison.
WhatsApp the requirementBUYER DECISION SCENARIOS
What mezzanine buyers usually need to resolve
Representative procurement situations used to structure an RFQ; no customer identity or project result is implied.
More space above an active floor
The priority is a column grid that protects operations below while meeting load and access needs.
Equipment on the new level
The priority is a complete point, dynamic and vibration load schedule with service interfaces.
Different price-per-area offers
The priority is to normalise structure, deck, access, engineering, installation and exclusions.
DIRECT ANSWERS
Questions to answer before requesting a warehouse mezzanine proposal
Answers are written for early procurement decisions. Project-specific facts still require the approved quotation and documents.
What information is required to quote a warehouse mezzanine?
Provide intended use, occupancy, platform dimensions, clear heights, uniform and concentrated loads, moving or vibrating equipment, column restrictions, slab data, stairs, gates, openings, fire and service interfaces, finish, destination requirements and installation scope. A marked site drawing and load plan are more useful than area and desired capacity alone.
What is the difference between free-standing and rack-supported mezzanines?
A free-standing mezzanine uses its own column and beam system, while a rack-supported system incorporates storage racks into the support arrangement. They create different load paths, flexibility, access and operational constraints. Selection requires project engineering; one should not be presented as a simple option on the other without coordinated drawings and load data.
Is a uniform distributed load enough to design a mezzanine?
Not necessarily. Concentrated storage, machines, pallet trucks, rolling loads, vibration, impact and openings can create conditions not represented by one uniform value. Supply the location and magnitude of each load type. The responsible engineer should state the accepted load cases and design basis in the project package.
Which deck type should be selected?
Deck choice depends on use, load distribution, wheel traffic, slip, drainage, fire strategy, hygiene, noise and corrosion environment. Steel plate, grating and other deck systems have different behaviours and interfaces. Ask the supplier to identify the proposed deck build-up, support spacing, finish and load assumptions for the approved layout.
Why are slab data and column positions important?
Mezzanine columns transfer load into the existing floor or foundations. Slab capacity, thickness, joints, edges, buried services and anchor restrictions can affect base plates, grid and foundation responsibility. Column positions also influence work below. Site information should be reviewed before the final structure and installation scope are approved.
What access and safety elements should be included?
Define stairs, landings, handrails, toe plates, gates, pallet-transfer points, barriers, edge protection, signage and openings based on use and destination requirements. Coordinate escape paths, lighting, sprinklers and maintenance access. The quotation must state which elements are included, site-supplied or subject to local approval.
Which documents should a mezzanine project provide?
Agree the required general arrangement, elevations, sections, connection or fabrication drawings, bill of materials, load plan, design calculations, installation instructions and material, weld or coating records. Define the design code and responsible party. Document availability and local acceptance must be confirmed for the specific project rather than assumed from supplier marketing.
How should warehouse mezzanine proposals be compared?
Compare the same approved area, use, loads, column grid, deck, stairs, guarding, openings, finish, design and document scope. Then compare steel schedule, packing, freight basis, installation, supervision, site responsibilities, exclusions and commercial terms. Price per square metre is not meaningful when structural and responsibility scopes differ.
1. State what will happen on the platform
Describe storage, picking, packing, production, equipment maintenance or occupied work separately. Record people, pallet trucks, carts, machinery and materials. Future uses should be identified rather than assumed because they may change load, access, fire and guarding requirements.
Mark activity zones on a plan. This helps the supplier place stairs, gates, columns and openings and prevents one general description from being interpreted as permission for every use.
2. Build a complete load schedule
List uniform storage loads, concentrated rack or machine loads, rolling equipment, pallet impacts, vibration and any suspended service loads. Give footprint, location and operating condition for concentrated equipment. State where loads may move or accumulate.
Ask the responsible engineer to confirm accepted load cases and combinations. Do not replace missing project data with a standard load copied from a listing or another warehouse. Keep unresolved loads open until the user and designer agree them.
3. Survey the building and floor
Provide clear heights above and below, column grid, walls, doors, docks, stairs, escape routes and working areas that must remain open. Map sprinklers, lights, ducts, cables, conveyors and other services. Record slab data, joints, edges, drains, embedded services and anchor restrictions.
A site survey should distinguish measured data from drawings that have not been verified. Agree who confirms slab or foundation suitability and how unexpected site conditions will be handled.
4. Compare structural system routes
A free-standing system can preserve flexibility below but introduces its own columns. Rack-supported or shelving-supported systems combine storage and platform functions but couple their load paths and future changes. An industrial work platform may prioritise equipment access and point loads rather than storage density.
Request a concept plan for the proposed route with column positions, spans, bracing, deck and access. Compare operational impact and engineering responsibilities before optimising steel weight or price.
5. Coordinate deck, stairs, gates and openings
Select the deck from load distribution, wheels, slip, drainage, cleanliness, fire, corrosion and acoustic needs. Define stair locations and geometry, guardrails, toe plates, pallet gates and maintenance barriers. Mark conveyors, lifts, chutes and service penetrations with their required clearances.
Every opening changes the local structure and protection. Include these interfaces in drawings and the bill of materials rather than treating them as later site modifications.
6. Establish the engineering and approval process
Agree design basis, standards, load information, calculation responsibility and the drawings required for approval. Define who reviews building, fire, seismic, occupational and permitting requirements at the destination. Supplier engineering does not automatically replace local professional or authority review.
Use controlled revision numbers and written approval. Check that plans, sections, connection details, load schedules and bill of materials remain consistent after changes.
7. Define fabrication, finish and delivery evidence
State environment and finish expectations. Agree what material identification, dimensional, weld, coating and trial-fit evidence is required. Define member marks and packing labels so bundles can be checked and installed against the drawings.
Request a project packing schedule with bundle dimensions and weights, container plan, protection and hardware identification. Confirm unloading and temporary storage conditions before shipment.
8. Close installation and handover responsibilities
Clarify site readiness, permits, surveys, anchors, erection equipment, temporary works, access, utilities, installation labour and supervision. State who performs final checks, records deviations and authorises use. Installation exclusions can materially change the apparent project price.
The handover package should match the approved project and include agreed drawings, instructions, load notices, inspection records and operating restrictions. Future alterations should be reviewed rather than made from generic component capacity assumptions.
9. Control fabrication and site changes
Define how substitutions, dimension changes, relocated stairs, new openings and service clashes will be reviewed. A seemingly minor change can affect member forces, access, guarding or fire interfaces. Keep approved drawings and the bill of materials aligned through recorded revisions.
At site, survey unexpected conditions before cutting or relocating structural members. Installation teams should not resolve design conflicts through undocumented modification. The responsible parties need a clear route for technical queries and approval.
10. Operate within the approved use
Display load and use restrictions and maintain access, guarding and transfer points. Establish inspection and damage-reporting procedures for structure, deck, stairs, gates, anchors and protective elements. Changes in equipment, storage pattern or occupancy can create new loads and compliance questions.
Keep the handover file available to operations and future designers. When expansion is planned, use the existing structure and foundation records as evidence, then verify current condition instead of assuming the first project can carry an added level.
STRUCTURED RFQ
Send building, load and access data for comparable warehouse mezzanine proposals
Include the fields below in the application message. If a field is unknown, say so and we will identify the next measurement or document required.
- 01Platform use and occupancy *
- 02Required area and clear heights *
- 03Uniform, point, rolling and dynamic loads *
- 04Building plan, columns and services *
- 05Slab or foundation information
- 06Stairs, gates, lifts and openings *
- 07Destination and required design basis *
- 08Finish, installation and handover scope