
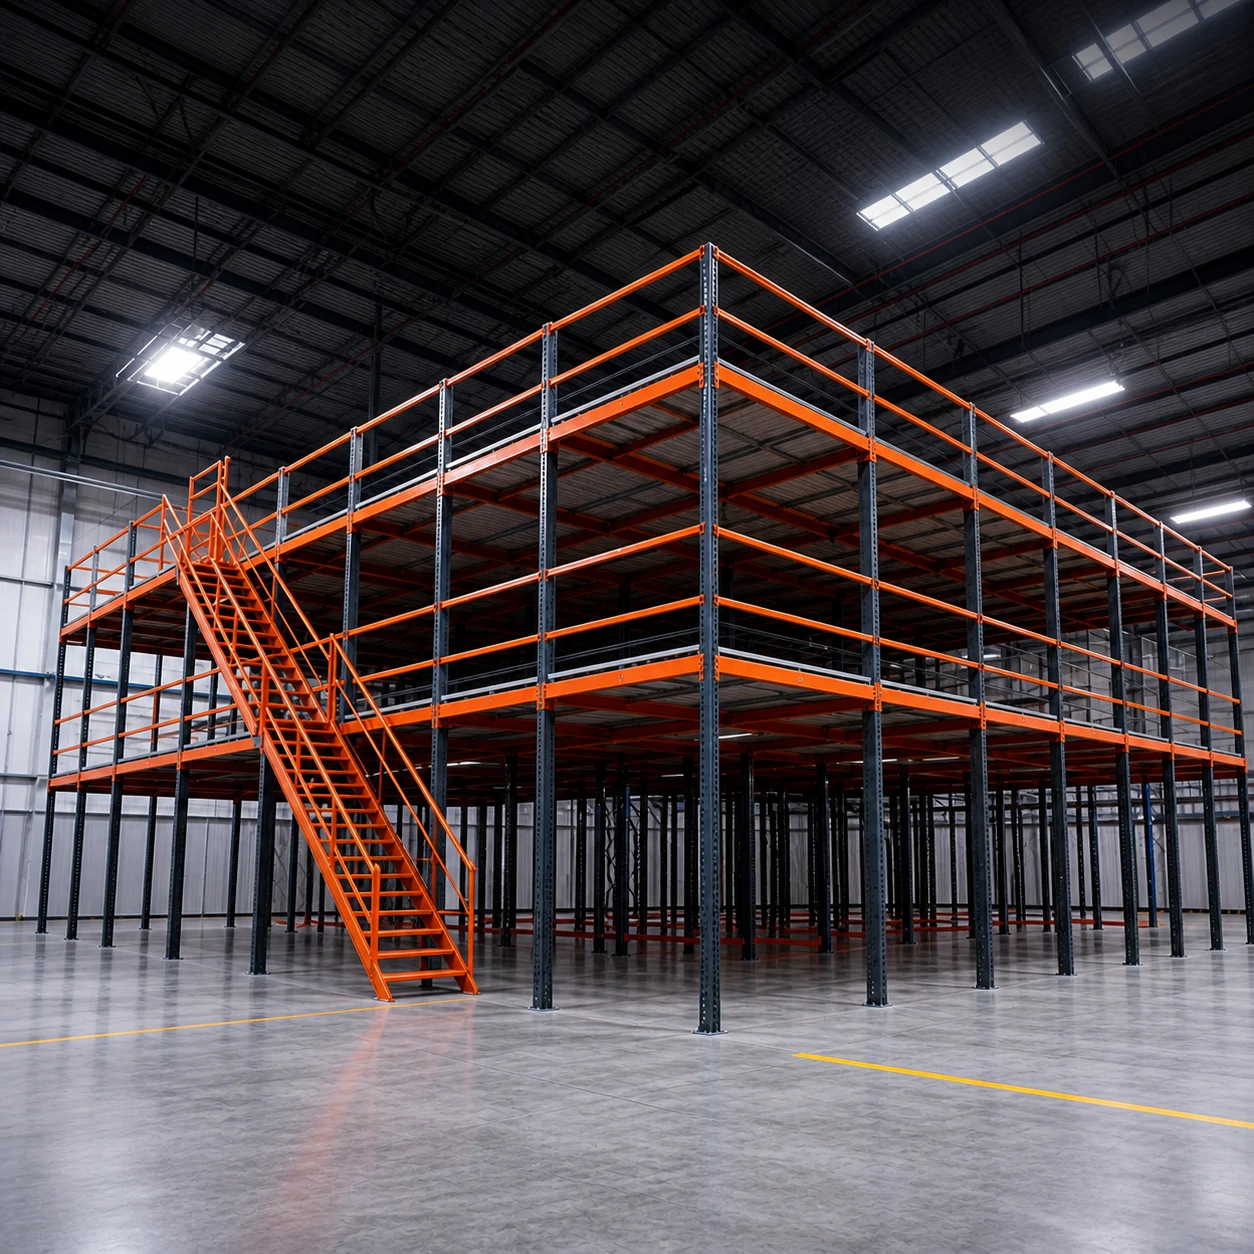
 Custom OEM drive-in rack project
HIGH-DENSITY PALLET STORAGE
Drive In Racking for High-Density Storage
Evaluate high-density storage from SKU depth, stock rotation, pallet rail interface, lane geometry, handling equipment, protection and building conditions.
Density with a flow ruleChoose drive-in or drive-through from SKU profile and FIFO/LIFO requirements.
Pallet interface checkedVerify pallet underside, rail bearing and load stability before lane design.
Forklift envelope mappedCoordinate chassis, load, mast, tilt, operator space and entry guides.
Impact risk addressedInclude floor guides, frame protection, clearances and inspection access.
FEATURED STARTING POINTS
Start with lane concepts that match pallet and forklift geometry
Open a product page to compare available specifications, options and the questions needed for a useful quote.
Custom OEM drive-in rack project1 AVAILABLE PRODUCT OPTIONS
Compare the current high-density lane-system range
Compare the configurations that best match your load, layout, environment and order requirements.
Product galleryDrive-In Racking
Custom OEM Drive-In Pallet Rack
Custom OEM drive-in high-density drive-in rack concept. Final layout, unit loads, clearances, steel specification and code basis require engineering approval
COMPARE OPTIONS
Drive-in and drive-through starting points
Final lane depth and capacity require a project drawing and structural review.
| Lane route | Inventory logic | Critical checks |
|---|---|---|
| Drive-in | Usually same-face load and retrieve | LIFO acceptance, SKU depth, manoeuvring |
| Drive-through | Opposing load and retrieve faces | FIFO route, building access, lane control |
| Cold-store | Density where cooled volume is valuable | Finish, frost, floor, clearance, PPE operation |
| Guided entry | Controlled approach into the lane | Forklift compatibility, guide geometry, impact risk |
Project status: Confirm for the selected model or project
QUOTE STARTING POINT
Four inputs before comparing drive-in layouts
A density target is useful only when the lane still fits the inventory, pallets and handling equipment.
How many pallets per SKU and how long do they remain in storage?
Deep lanes work best when multiple pallets can share the same stock rule.
Is LIFO acceptable, or is FIFO required through opposite lane faces?
Stock rotation influences drive-in versus drive-through configuration.
What underside, rail-bearing surfaces, dimensions, weight and stability apply?
The pallet must bear safely on the proposed support rails.
What are truck, load, mast, overhead guard, tilt and operator clearances?
The forklift enters the rack lane, making interface and impact risk central.
DENSITY REQUIRES DISCIPLINED INPUTS
A high-density lane system must work with inventory and forklift behaviour
WareVanta organises drive-in racking enquiries around SKU profile, pallets, lane depth, stock flow, forklift clearances, building and floor data. We separate drive-in and drive-through concepts from selective, shuttle, mezzanine and cantilever systems. Supplier layouts are compared through the same project inputs, drawings, load basis, protection and responsibility scope.
Inventory fit
Use SKU count, batch depth, dwell time and rotation to test lane suitability.
Pallet review
Confirm underside, rail bearing, condition, load stability and overhang.
Forklift study
Map width, load, mast, tilt, guard, operator and floor-guide clearance.
Lane geometry
Coordinate depth, levels, rails, stops, entries and replenishment sequence.
Risk controls
Define entry guides, guards, visibility, inspection and damage-management provisions.
Project evidence
Control layout, calculations, steel, finish, fabrication, packing and installation scope.
RANGE STRUCTURE
High-density lane routes by inventory flow and access
These are buyer decision paths, not claims that every option is available on every configuration.
Drive-in LIFO lanes
Single-face access for suitable batch storage; replenishment and retrieval share the same opening.
Drive-through FIFO lanes
Access from opposing faces can support a FIFO route when building and operations permit.
Cold-store drive-in systems
A density route for selected low-temperature projects; finish, floor, clearance and operations require review.
Guided-entry lane configurations
Floor rails or entry protection can support alignment; exact geometry follows the approved forklift and lane.
BUYING CRITERIA
Eight decisions behind a usable high-density lane
Drive-in storage depends on repeated load geometry and controlled forklift interaction inside the structure.
SKU depth
Match pallets per SKU and batch behaviour to practical lane depth.
Stock rotation
Fix FIFO, LIFO and replenishment rules before selecting lane access.
Pallet rail bearing
Verify underside boards, contact width, condition and overhang.
Lane load
Define pallets per level, levels, unit load and stated design basis.
Forklift clearance
Check chassis, load, mast, tilt, guard and operator envelope.
Entry protection
Coordinate guides, rails, guards and first-frame impact controls.
Environment
State temperature, condensation, corrosion, floor and maintenance conditions.
Inspection access
Plan visibility, damage reporting, replacement and ongoing rack inspection.
FORKLIFT CLEARANCE
In drive-in racking, the truck becomes part of the lane geometry
The forklift, load and operator enter the rack structure. Provide chassis width, overhead guard, mast, tilt, load dimensions, turning and required safety clearances. The supplier layout should show lane width, rail spacing, guides, first-frame protection and pallet placement. A generic aisle dimension cannot replace this interface check, and modifications to the forklift fleet should trigger a layout review.
Decision boundary
Final dimensions, load data, options, applicable documents and delivery terms are controlled by the approved quotation and project files.
APPLICATION PATHS
Where deep-lane pallet storage is usually evaluated
Application labels are starting points. Site conditions and project documents still govern the final selection.
Batch inventory
Use lanes where several pallets share the same SKU and stock rule.
Cold storage
Evaluate density against finish, frost, floor, clearances and slower operating conditions.
Seasonal buffer stock
Plan lane assignment, rotation and replenishment around changing batch volumes.
Production reserves
Coordinate same-SKU depth with production sequence, traceability and retrieval discipline.
PROJECT COORDINATION
How SKU and building data become an approved lane layout
Profile inventory
Record SKUs, pallets per SKU, dwell, FIFO/LIFO and daily movements.
Verify pallets and trucks
Capture pallet underside, loads and complete forklift operating envelope.
Develop lane options
Compare drive-in or drive-through depth, levels, entries and protection.
Review structure and site
Coordinate building, floor, loads, environment, calculations and drawings.
Approve controls and evidence
Set material, finish, fit-up, protection, packing and inspection requirements.
Plan installation and operation
Close erection, handover, forklift guidance, load signs and inspection routines.
EVIDENCE & RESOURCES
Drawings and checks that define the rail and lane system
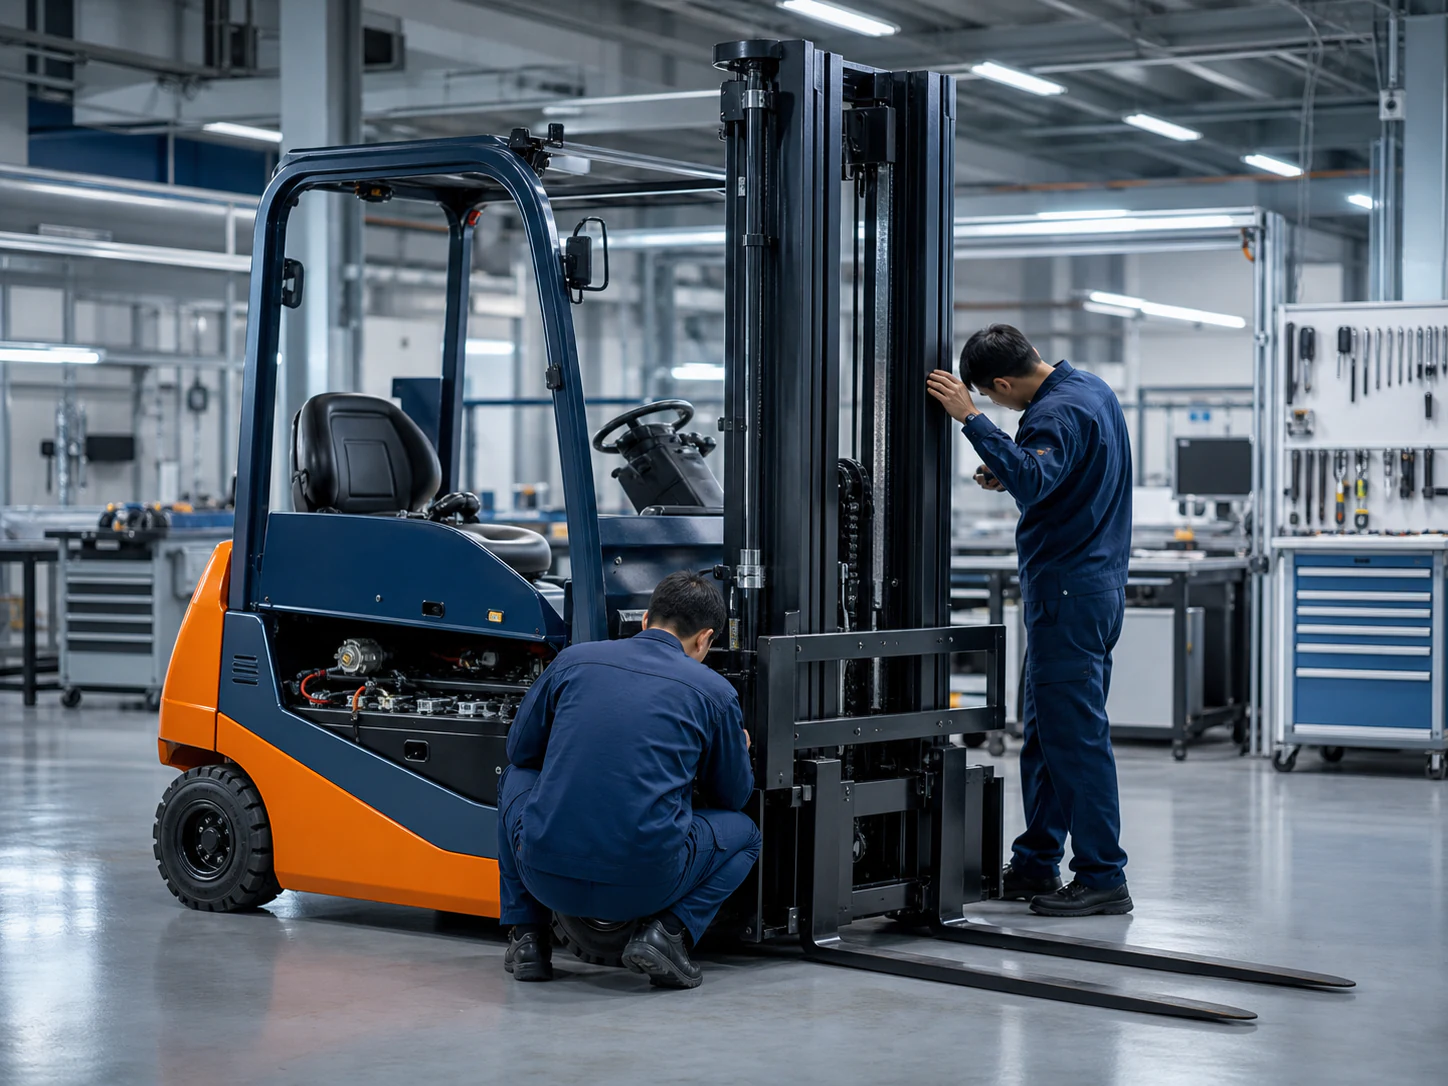
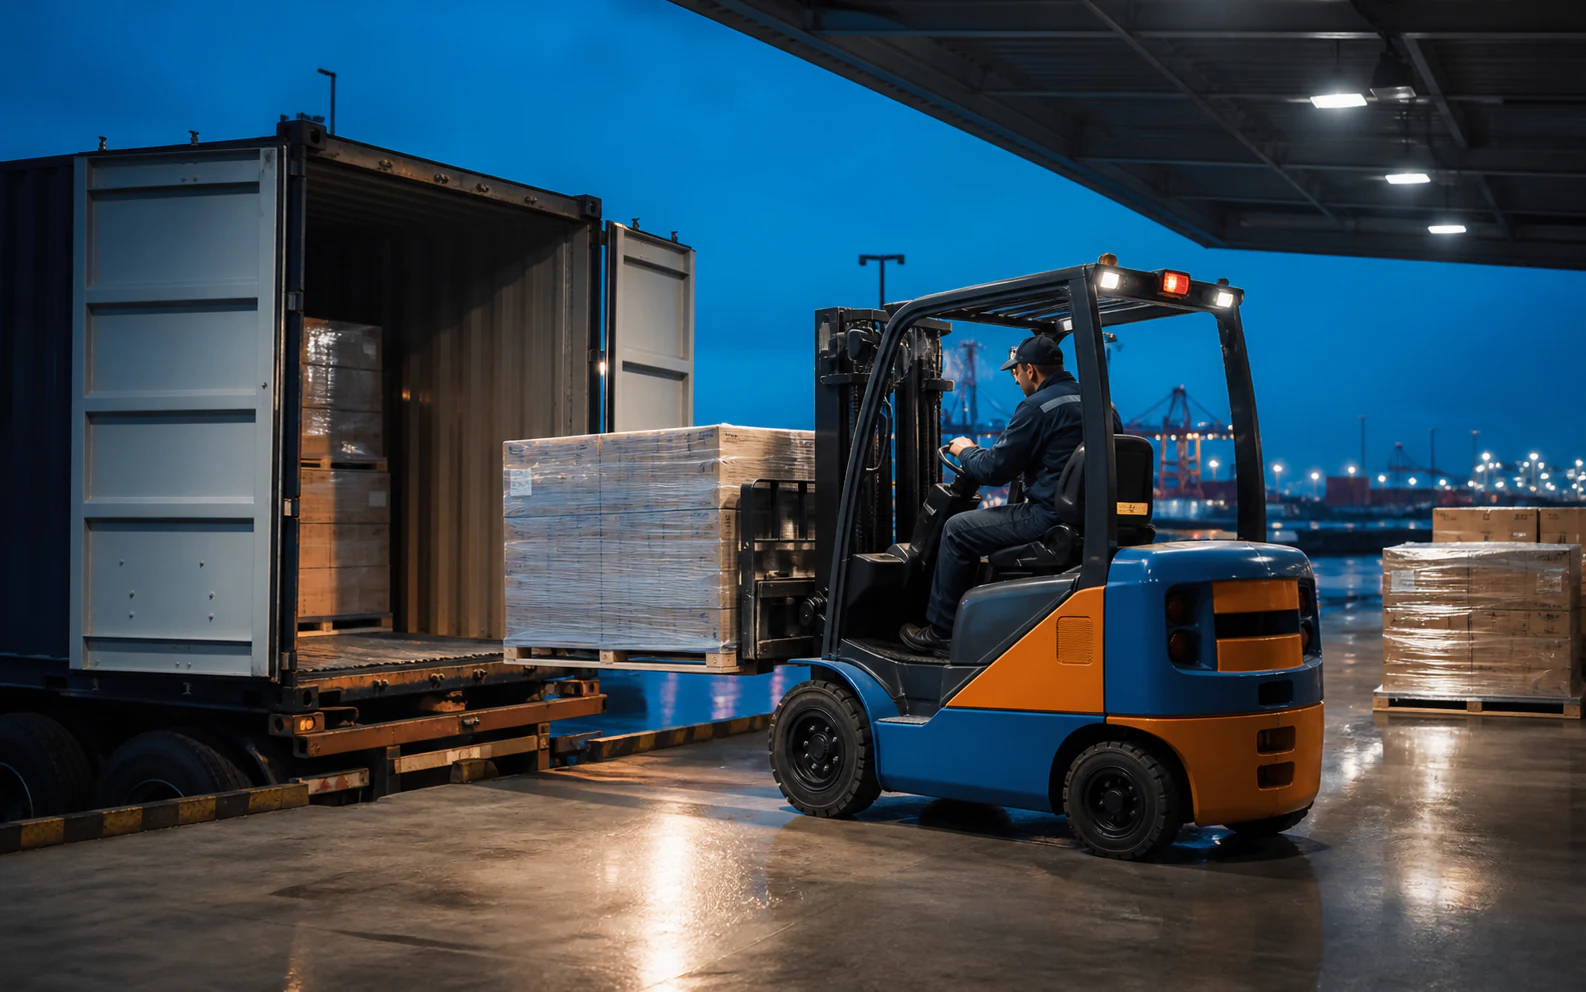
We do not present category imagery as proof of stock, factory ownership, certification or a completed customer project.
- SKU and batch depth: How many pallets per SKU and how long do they remain in storage?
- Inventory flow: Is LIFO acceptable, or is FIFO required through opposite lane faces?
- Pallet and load: What underside, rail-bearing surfaces, dimensions, weight and stability apply?
- Forklift envelope: What are truck, load, mast, overhead guard, tilt and operator clearances?
Request a model- or project-specific specification that identifies the exact configuration, governing dimensions and performance fields. A category page is not a substitute for that record.
- Approved specification or project drawing
- Applicable inspection checklist
- Packing list and loading plan
- Manuals and parts information where applicable
- Destination-specific compliance documents only after scope confirmation
- SKUs, pallets per SKU and dwell time
- FIFO/LIFO and daily movements
- Pallet underside, size and loaded weight
- Forklift, mast, load and clearance data
- Building plan and clear height
- Temperature, corrosion and floor conditions
- Target positions and lane depth
- Destination and design requirements
BUYER RESOURCES
View all resources →High-density storage tools for a comparable RFQ
Selective vs Drive-In Pallet Racking for Warehouse Projects
Compare access, density, SKU profile, inventory rotation, forklift risk and engineering inputs for two common rack systems.
Read the guide →Warehouse Racking RFQ Checklist for Importers
Collect pallet, load, building, forklift, code, coating and installation data before requesting a racking quotation.
Read the guide →China Equipment Supplier Qualification Checklist
A practical due-diligence workflow for legal identity, manufacturing role, product fit, quality evidence, payment and contract controls.
Read the guide →Downloads: model sheets, drawings, conformity files, inspection records and packing documents are supplied only when they apply to the selected configuration and have been approved for release.
CONFIGURATION BEFORE PRICE
Turn SKU, pallet and forklift data into a comparable drive in racking proposal.
Send the operating data once. We will identify the gaps that prevent a fair comparison.
WhatsApp the requirementBUYER DECISION SCENARIOS
What drive-in racking buyers usually need to resolve
Representative procurement situations used to structure an RFQ; no customer identity or project result is implied.
Maximum density for a few SKUs
The priority is realistic lane occupancy, stock flow and forklift operation, not theoretical positions alone.
Cold-store space cost
The priority is to balance density with floor, frost, finish, clearances and inspection access.
Existing forklift fleet
The priority is a dimensioned lane interface covering chassis, load, mast, tilt and protective guides.
DIRECT ANSWERS
Questions to answer before requesting a drive in racking proposal
Answers are written for early procurement decisions. Project-specific facts still require the approved quotation and documents.
What is the difference between drive-in and drive-through racking?
Drive-in racking normally uses one access face, so loading and retrieval occur from the same side and often follow LIFO operation. Drive-through racking provides access at opposite faces and can support a FIFO route. Building access, lane control, SKU profile, throughput and forklift operation determine which concept should be engineered.
Which inventory profile suits drive-in racking?
The system is generally evaluated where several pallets share the same SKU or batch and deep lanes can be assigned without frequent selectivity. Provide SKU count, pallets per SKU, dwell time, expiry or rotation rules and daily movements. A high theoretical density does not help if partially filled lanes or retrieval conflicts dominate operation.
Why must pallet underside geometry be checked?
Pallets bear on support rails rather than a full shelf. Board position, bearing width, openings, condition, deflection, overhang and load stability affect the interface. Send pallet drawings or measured photographs and require the approved layout to state rail spacing and pallet placement. Do not assume every pallet with the same top dimensions is compatible.
What forklift information is required?
Provide chassis and overhead-guard width, mast, tilt, load dimensions, lift height, turning, operator position and any existing guidance requirements. The forklift enters the lane, so rack width and protection must be coordinated with the complete operating envelope. Ask the supplier to show clearances and guides on the project drawing.
Is drive-in racking suitable for cold storage?
It can be evaluated for suitable low-SKU cold-storage operations because density may reduce refrigerated volume per pallet. However, temperature, condensation, frost, floor condition, finish, clearances, protective clothing and operating speed must be included. The exact structural, coating and maintenance provisions require project confirmation rather than a generic cold-store claim.
What protection should a drive-in system include?
Review entrance guides, floor rails, upright protection, frame position, pallet stops, load signs, clearances and visibility based on forklift operation and risk assessment. Protection is not a substitute for correct geometry, driver procedures and rack inspection. The proposal should identify included components and show their locations on the layout.
Which drawings and calculations should be requested?
Request plans, elevations and lane sections showing pallets, rails, frames, bracing, levels, entries, guides and clearances, plus the bill of materials and stated load basis. Agree calculation responsibility and destination requirements. Drawings should identify revisions and match component marks, packing schedules and installation information.
How should drive in racking proposals be compared?
Compare pallet positions, lane depth, levels, inventory route, clearances, protection, steel and finish, load basis, documents, packing, installation and exclusions. Confirm that both layouts use the same pallet, forklift and building inputs. Price per position is meaningful only when capacity, access, risk controls and responsibility scope are equivalent.
1. Test the inventory profile
List SKUs, pallets per SKU, batch sizes, dwell time, receipt and dispatch sequence and daily movements. Identify expiry, traceability or rotation rules. Estimate how often lanes would be partly occupied because theoretical lane capacity is not the same as usable operating capacity.
Drive-in storage deserves review where similar pallets can share a lane under a controlled rule. If direct pallet access or frequent mixed-SKU picking dominates, compare another system route rather than forcing a density target.
2. Choose the stock-flow rule
Drive-in lanes generally load and retrieve from the same face, which often supports LIFO behaviour. Drive-through lanes use opposite faces and can support FIFO when building access and operations permit. State the required rule and how operators will allocate and replenish lanes.
Show receiving and dispatch faces, travel routes and staging. The layout should make the intended direction clear so an apparent system option does not conflict with actual stock management.
3. Verify pallet and load bearing
Record loaded pallet dimensions, weight, underside boards, bearing surfaces, deflection, condition, stability and overhang. Since pallets rest on rails, underside geometry is critical. Different pallet constructions with the same overall size may not bear in the same way.
Request a lane section showing rail spacing, bearing width, pallet position, load clearances and stops. Keep pallet-quality assumptions and damaged-pallet controls in the operating plan.
4. Map the forklift inside the lane
Provide chassis, overhead guard, mast, tilt, fork, load and operator-envelope data. Include floor clearance and any existing side guidance. The lane must accommodate the operating truck and load while limiting impact risk. Changing the forklift fleet can change the suitability of an approved layout.
Ask the supplier to dimension lane opening, rail and upright clearances, entry guides and first-frame protection. Verify required lift and mast behaviour at every level.
5. Define lanes, levels and protection
Use pallets per lane, levels, bay width, building depth and stock flow to develop options. Identify stops, guides, floor rails, guards, row spacers and load signs. Consider visibility and how damaged components will be detected inside deep lanes.
Protection should complement correct geometry and operating rules. Agree inspection access, reporting, replacement criteria and whether protective elements are included in the bill of materials.
6. Include building, floor and environment
Provide clear height, columns, walls, services, sprinkler restrictions, escape paths and slab data. For cold or corrosive environments, state temperature, condensation, frost, cleaning and finish requirements. Check expansion joints and anchor restrictions near lane entries.
Agree the structural and destination design basis and who verifies floor or foundation suitability. High density can increase concentrated storage loads, so the building interface remains part of the project.
7. Control engineering and fabrication evidence
Request plans, elevations, lane sections, bill of materials, loads and the agreed calculation package. Review revisions against pallet and forklift inputs. Define required material, dimensions, weld, finish, fit-up and component-marking evidence.
Packing should preserve identification across frames, rails, bracing, hardware and protection. Ask for a bundle and container schedule that supports receipt and installation checks.
8. Plan installation and operation
Clarify site survey, readiness, unloading, anchors, erection equipment, installation, supervision and handover. Require load signs and approved operating clearances. Train site personnel under the responsible local process and keep rack inspection separate from forklift maintenance.
Compare quotations by usable positions, flow, protection, drawings, evidence, packing and installation—not density or unit price alone. Tie the approved inputs and layout to the order so later configuration changes receive a documented review.
9. Set lane operating rules
Define pallet acceptance, lane assignment, loading and retrieval direction, maximum positions, placement against stops and the response to blocked or damaged locations. Drivers need clear rules for speed, mast tilt, fork height and travel inside lanes under the site's responsible safety process.
The rack design cannot compensate for an unsuitable pallet or uncontrolled forklift movement. Keep pallet-quality and driver-operating controls visible in the handover and inspection programme.
10. Monitor damage and operational fit
Establish routine observation of entries, guides, rails, uprights, bracing, anchors and pallet supports. Record impacts and isolate suspect areas for competent review. Do not heat, bend, weld or replace components using an assumed equivalent without supplier or responsible engineering confirmation.
Track lane occupancy and retrieval conflicts after operation begins. These observations can test whether the density concept matches the inventory profile and inform future expansion without being presented as a public customer-success claim. Record the pallet, forklift and layout revision with every observation so later reviews use the actual operating configuration rather than an outdated drawing.
STRUCTURED RFQ
Send SKU, pallet and forklift data for comparable drive in racking proposals
Include the fields below in the application message. If a field is unknown, say so and we will identify the next measurement or document required.
- 01SKUs, pallets per SKU and dwell time *
- 02FIFO/LIFO and daily movements *
- 03Pallet underside, size and loaded weight *
- 04Forklift, mast, load and clearance data *
- 05Building plan and clear height *
- 06Temperature, corrosion and floor conditions
- 07Target positions and lane depth
- 08Destination and design requirements *