
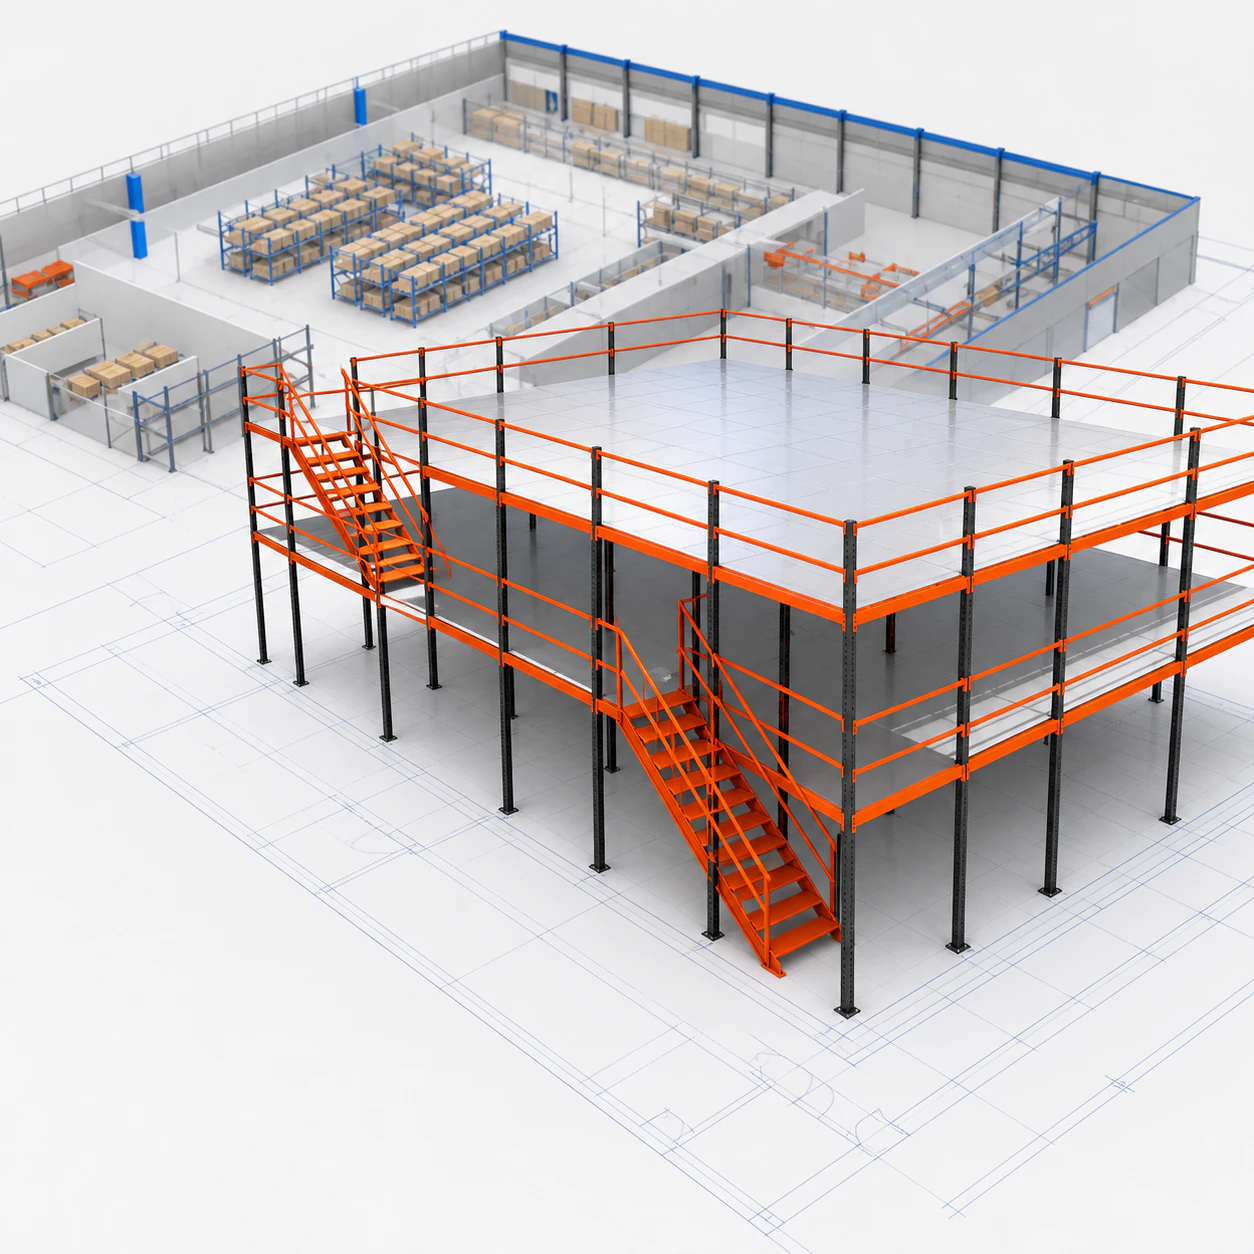
 Wire-mesh deck pallet rack project
WAREHOUSE RACKING PROJECT INPUTS
Pallet Racking for Warehouse Storage
Turn storage targets into a reviewable layout by defining pallet loads, SKU behaviour, handling equipment, slab, clear height and destination design basis.
Layout before component priceCompare storage positions, access and throughput before comparing steel by piece or kilogram.
Load path definedRecord pallet, beam, frame, anchor and floor inputs for project review.
System boundaries clearKeep selective rack distinct from drive-in, cantilever and mezzanine systems.
Drawings controlledApprove layout, load data, material, protection, packing and installation scope in writing.
FEATURED STARTING POINTS
Start with rack concepts that match the inventory method
Open a product page to compare available specifications, options and the questions needed for a useful quote.
Wire-mesh deck pallet rack project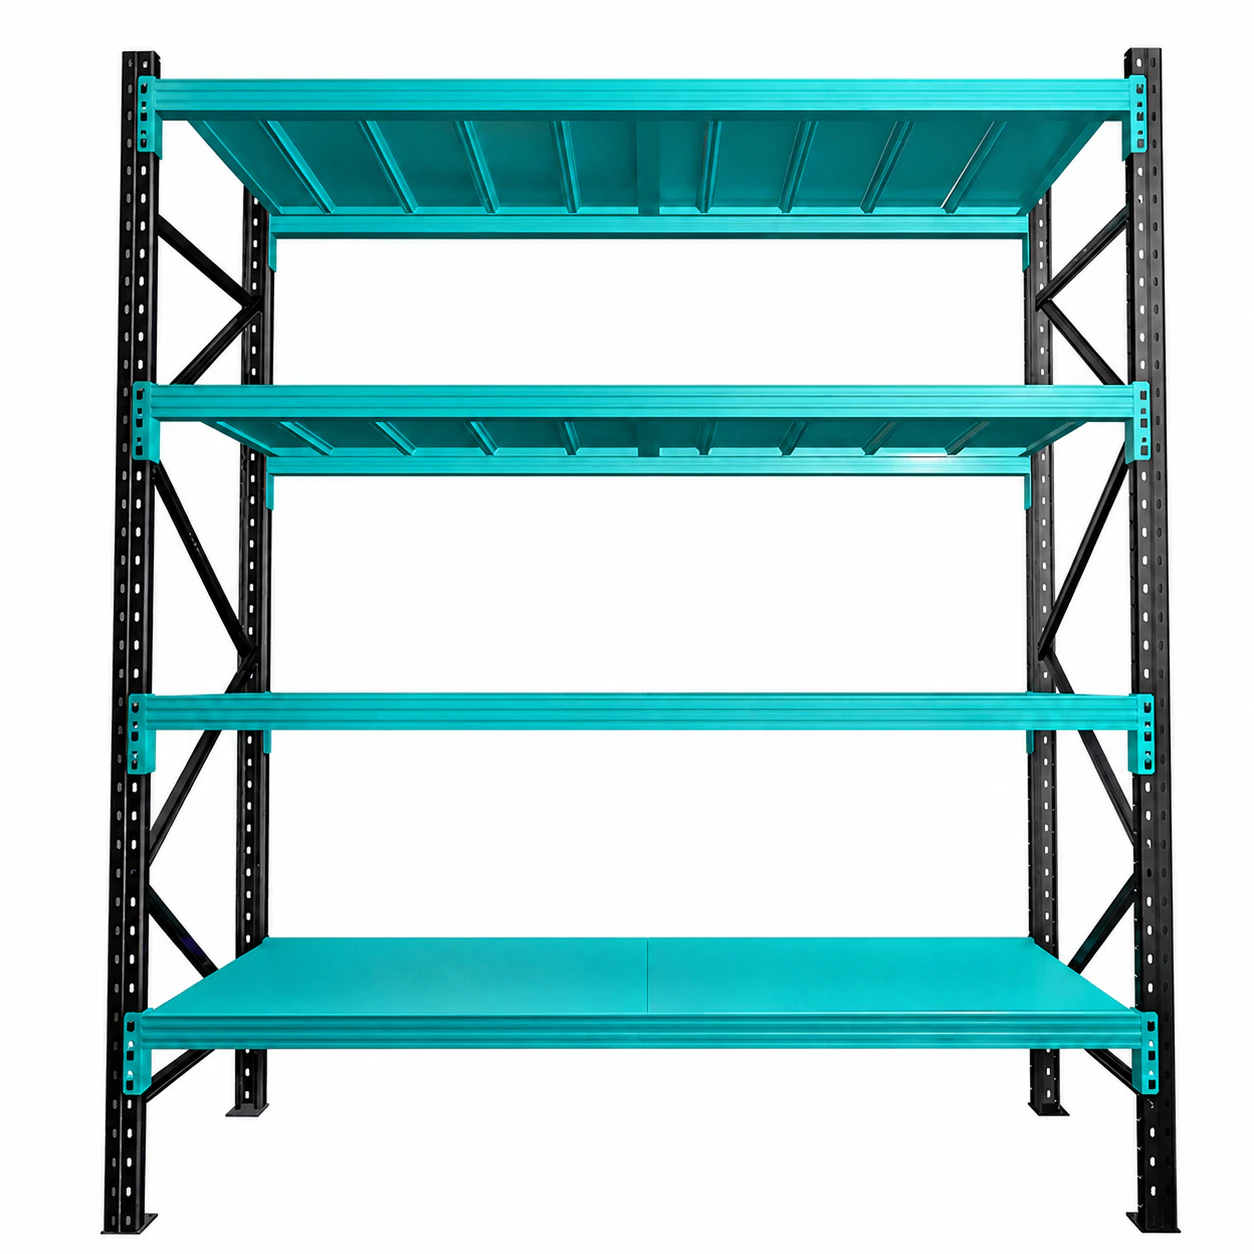 Automated shuttle pallet rack project
Automated Shuttle Pallet Racking
Review configuration →8 AVAILABLE PRODUCT OPTIONS
Compare the current pallet-storage system range
Compare the configurations that best match your load, layout, environment and order requirements.
Product galleryPallet Racking Systems
Automated Shuttle Pallet Racking
Automated shuttle pallet warehouse storage rack concept. Final layout, unit loads, clearances, steel specification and code basis require engineering approval
Product galleryPallet Racking Systems
Heavy-Duty Wire-Mesh Pallet Rack
Wire-mesh deck pallet warehouse storage rack concept. Final layout, unit loads, clearances, steel specification and code basis require engineering approval
 Product gallery
Pallet Racking Systems
Cold-Store Shuttle Racking
Cold-store shuttle warehouse storage rack concept. Final layout, unit loads, clearances, steel specification and code basis require engineering approval
 Product gallery
Pallet Racking Systems
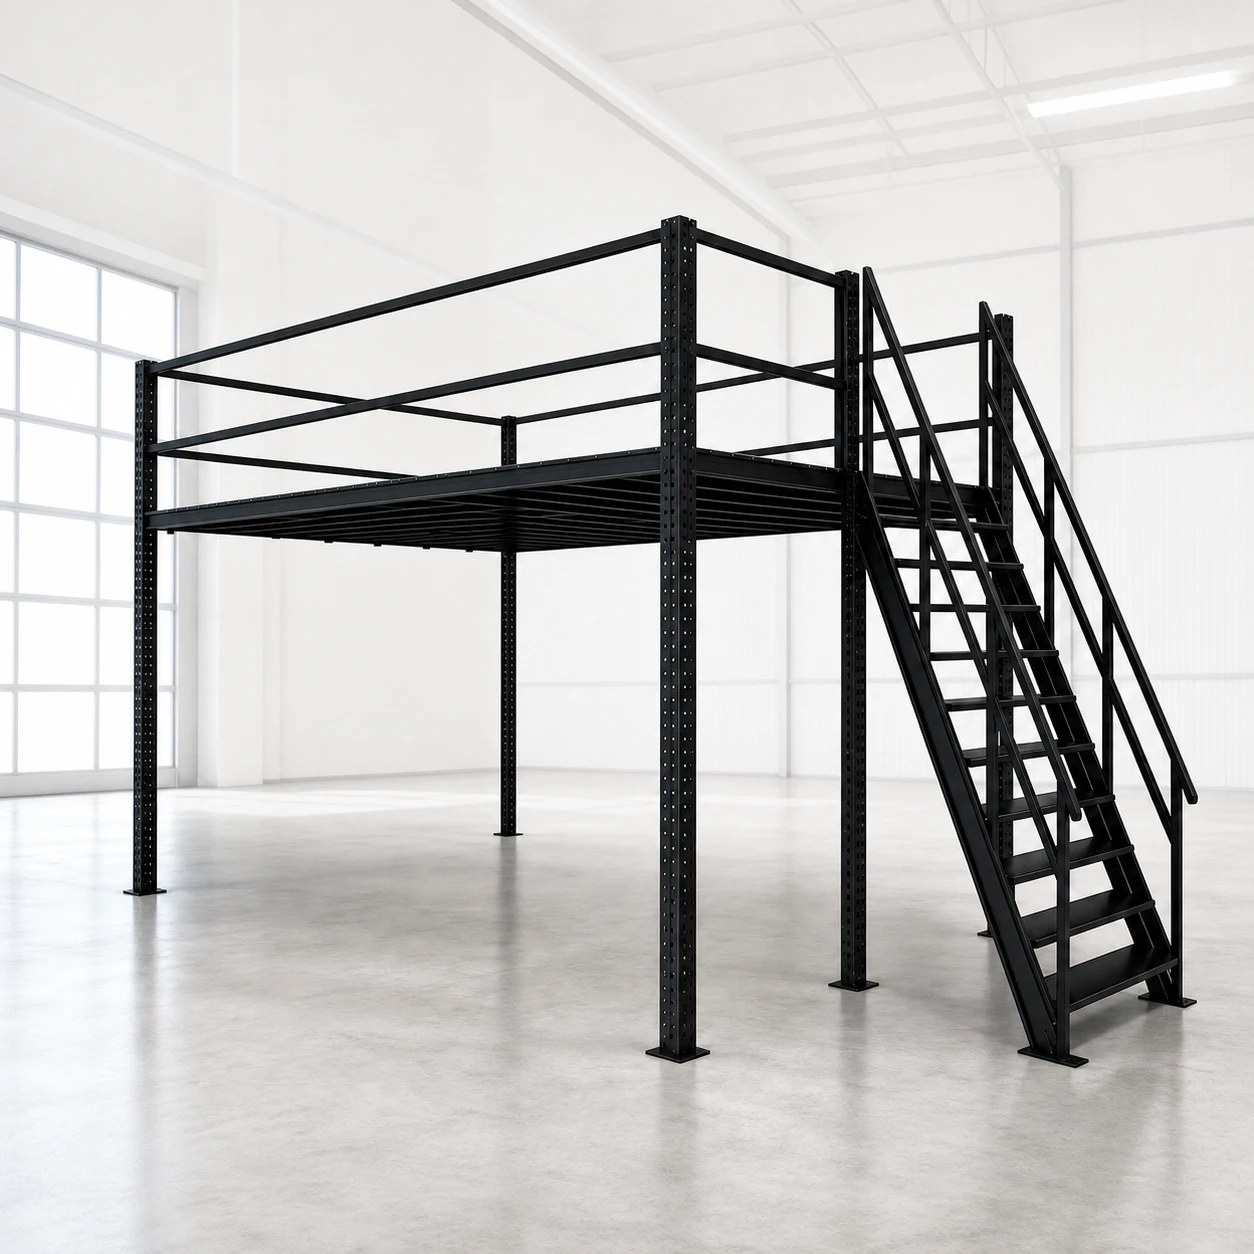
Semi-Automatic Radio Shuttle Rack
Radio shuttle warehouse storage rack concept. Final layout, unit loads, clearances, steel specification and code basis require engineering approval
 Product gallery
Pallet Racking Systems
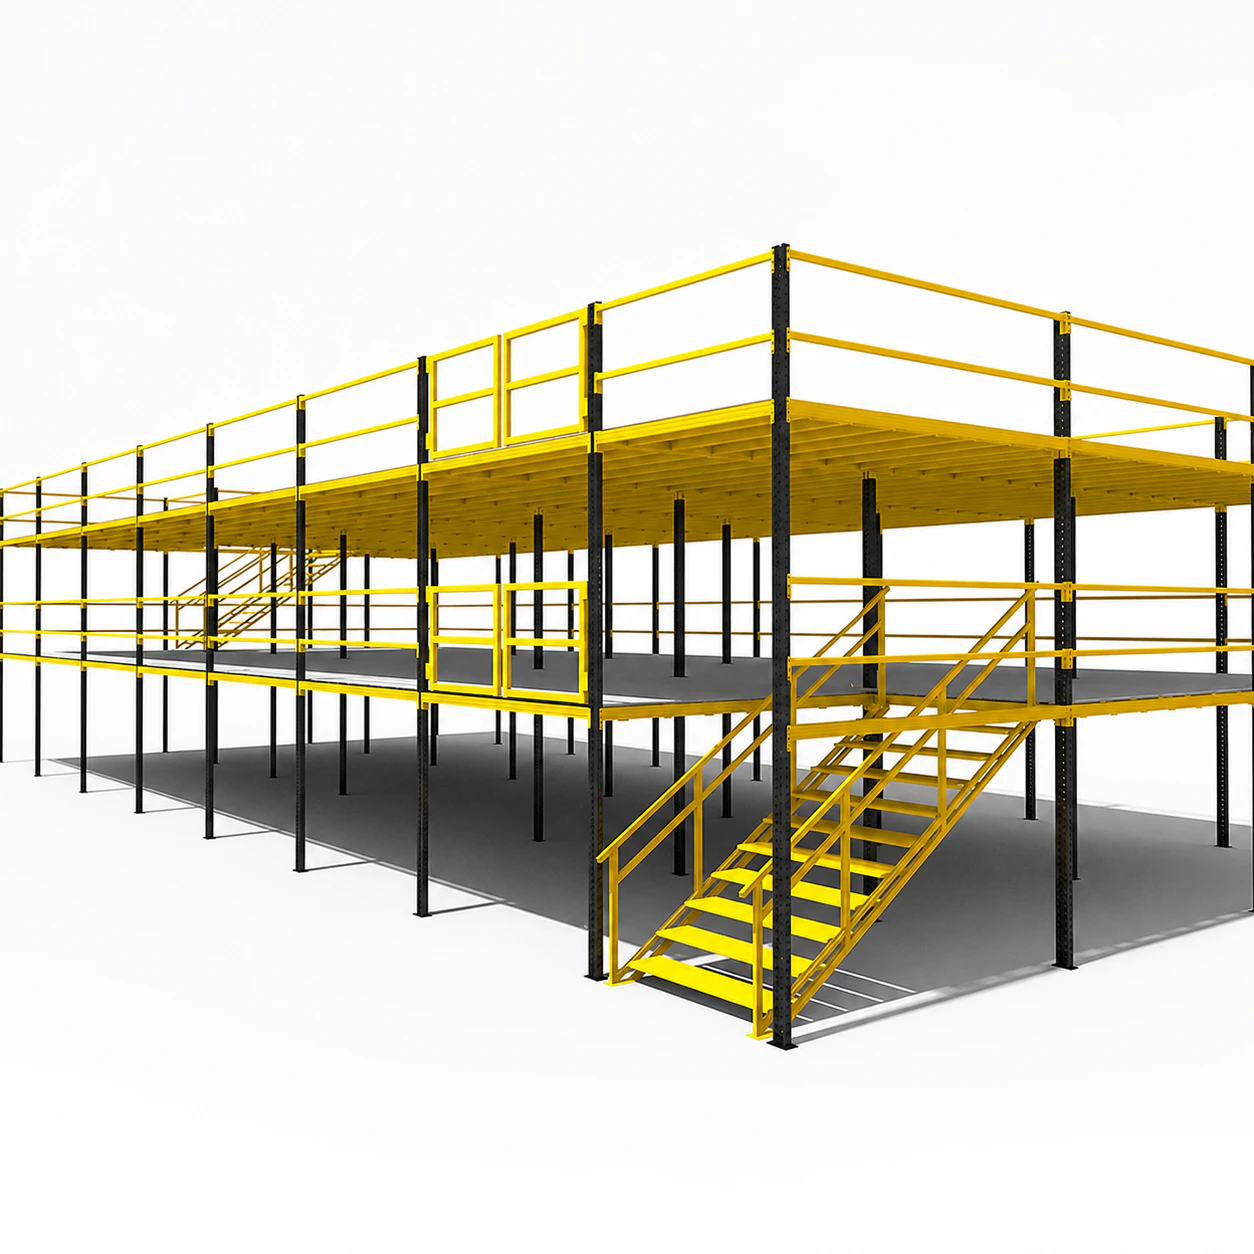
High-Efficiency Automated Racking
Automated storage warehouse storage rack concept. Final layout, unit loads, clearances, steel specification and code basis require engineering approval
 Product gallery
Pallet Racking Systems
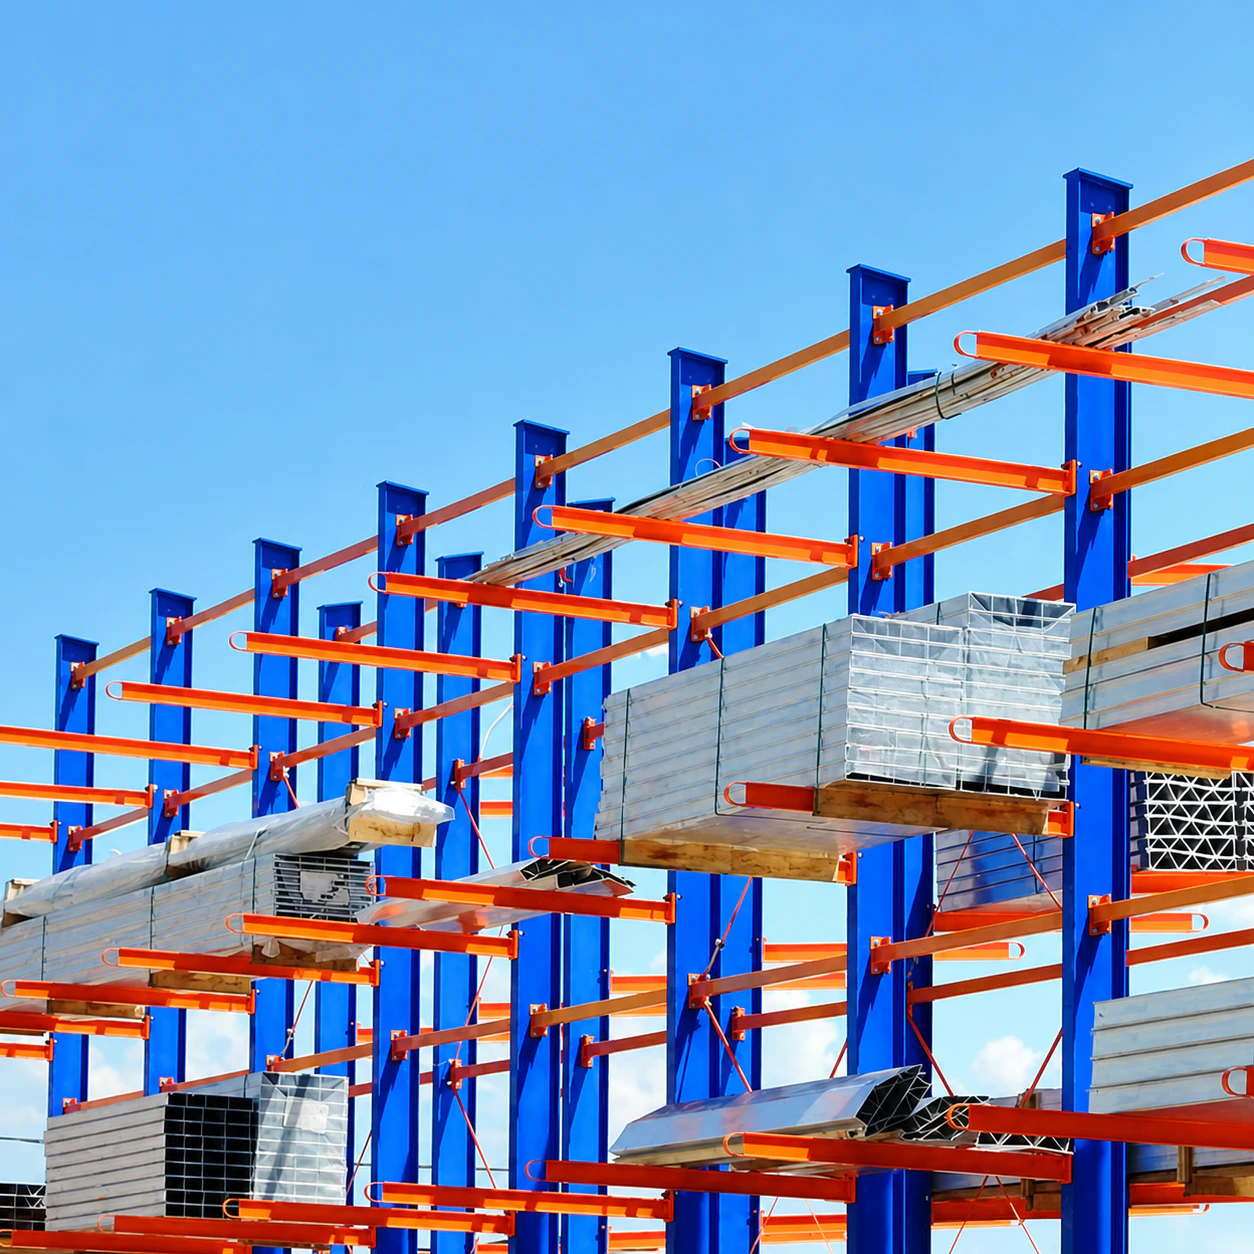
High-Density Industrial Steel Racking System
High-Density Industrial Steel Racking System for warehouse pallet storage, with the final dimensions, rated performance, options and documents matched to the approved order requirements.
View 2 more pallet racking systems options
 Product gallery
Pallet Racking Systems
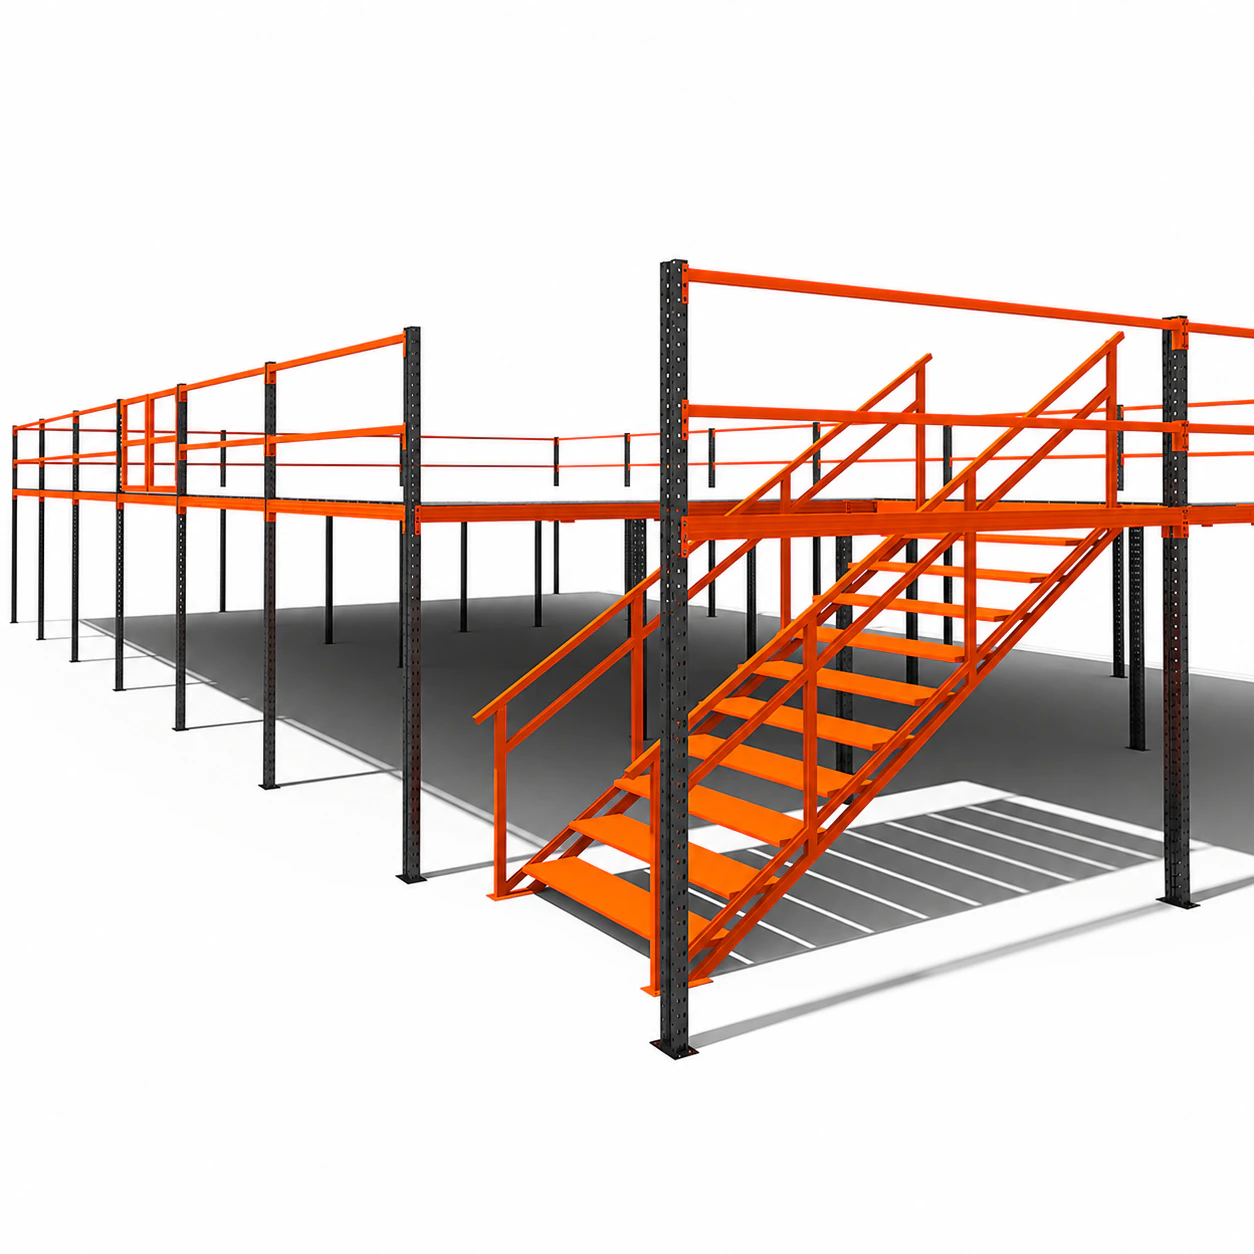
Heavy-Duty Warehouse Pallet Racking System
Heavy-Duty Warehouse Pallet Racking System for warehouse pallet storage, with the final dimensions, rated performance, options and documents matched to the approved order requirements.
 Product gallery
Pallet Racking Systems
500 kg Industrial Metal Pallet Shelving
500 kg Industrial Metal Pallet Shelving for warehouse pallet storage, with the final dimensions, rated performance, options and documents matched to the approved order requirements.
COMPARE OPTIONS
Pallet storage system starting points
The final system must be engineered from project inputs; the table is a selection aid rather than a capacity claim.
| System route | Access and flow | Inputs to verify |
|---|---|---|
| Selective | Direct pallet access | Pallet, beam, aisle, levels, handling equipment |
| Double-deep | Reduced access with added depth | Reach equipment, SKU profile, clearances |
| Pallet flow | FIFO-oriented gravity lanes | Pallet quality, lane load, rollers, controls |
| Shuttle-supported | High-density lane storage | SKU profile, pallet interface, shuttle and controls |
Project status: Confirm for the selected model or project
QUOTE STARTING POINT
Four project inputs before a meaningful racking layout
Warehouse length and width alone cannot establish capacity, cost or an appropriate storage system.
What are the loaded pallet dimensions, weight, underside and overhang?
Beam, frame, support and clearance decisions begin with the real load unit.
How many SKUs, pallets per SKU and daily movements must the system support?
Selectivity, density and stock rotation change the system route.
What are clear height, columns, doors, sprinklers, slab and restricted zones?
Layout and load path must fit the physical and regulatory environment.
Which forklifts, aisles, lift heights and operating clearances apply?
Rack geometry and protection must coordinate with the handling fleet.
PROJECT SUPPLY, SPECIFICATION AND EVIDENCE COORDINATION
A pallet racking request should begin as a storage project
WareVanta helps buyers prepare the pallet, inventory, building and handling inputs required for supplier layouts. We organise candidate systems and normalise quotations around storage positions, steel schedule, protection, drawings, packing and installation responsibilities. Final structural capacity and local compliance remain tied to the approved engineering package for the destination project.
Input schedule
Collect pallet, load, SKU, throughput, building, slab and forklift data.
System screening
Compare selective and other evidenced storage concepts against access and density needs.
Layout review
Coordinate aisles, bays, levels, clearances, protection and operational routes.
Quotation normalisation
Compare bill of materials, steel, finish, drawings, packing and exclusions.
Evidence planning
Define material, coating, fabrication, trial assembly and packing records required by order.
Handover control
Clarify installation, supervision, anchors, site readiness and document responsibilities.
RANGE STRUCTURE
Storage-system routes by access, density and pallet flow
These are buyer decision paths, not claims that every option is available on every configuration.
Selective pallet racking
Direct access to each pallet position; compare bay geometry, aisle, height and load requirements.
Double-deep storage
A higher-density route with reduced direct access; verify suitable handling equipment and inventory logic.
Pallet-flow concepts
Gravity-based movement for selected FIFO applications; engineering and pallet compatibility require confirmation.
Shuttle-supported concepts
A high-density option for suitable SKU and throughput profiles; equipment interface and control scope are project-specific.
BUYING CRITERIA
The project variables behind safe, usable storage positions
Every rack quotation should connect the load unit, steel structure, building, handling method and destination requirements.
Unit-load definition
Fix loaded pallet size, weight, underside, stability and overhang.
Inventory behaviour
Use SKU count, pallets per SKU, stock rotation and daily moves.
Layout geometry
Coordinate bays, levels, aisles, columns, doors, escape routes and clear height.
Handling interface
Match forklift type, aisle, lift height, turning and clearances.
Structural basis
State design loads, permitted deflection and applicable project basis.
Floor and anchors
Review slab data, anchor restrictions, joints and edge distances.
Protection system
Define guards, barriers, row spacers, mesh and load notices from risk.
Project evidence
Agree drawings, material, coating, fabrication, packing and installation records.
ENGINEERING INPUTS
A price per component cannot represent a complete warehouse system
Marketplace unit prices may refer to a beam, upright, kilogram or undefined component basis. Project cost depends on the approved layout, loads, steel schedule, protection, finish, packing, installation scope and destination requirements. Compare quotations only after each supplier returns a drawing and bill of materials against the same input schedule. Otherwise a low unit price can hide fewer positions, lighter scope or omitted components.
Decision boundary
Final dimensions, load data, options, applicable documents and delivery terms are controlled by the approved quotation and project files.
APPLICATION PATHS
Where different pallet-storage layouts are evaluated
Application labels are starting points. Site conditions and project documents still govern the final selection.
Distribution storage
Balance direct access, replenishment rate, picking routes and handling equipment.
Manufacturing warehouse
Coordinate raw material, work-in-process, finished goods and production traffic.
Cold or corrosion-prone area
Define temperature, condensation, finish, floor, protective equipment and maintenance access.
Warehouse expansion
Check existing building, slab, fire systems, operational phasing and installation access.
PROJECT COORDINATION
How warehouse data becomes an approved rack layout
Collect project inputs
Record pallets, loads, inventory, throughput, building, floor and handling fleet.
Screen system routes
Compare access, density, stock rotation, automation and operational constraints.
Develop and review layout
Coordinate positions, aisles, levels, protection and site restrictions.
Normalise the proposal
Compare drawings, bill of materials, steel, finish, loads, documents and exclusions.
Set quality and packing checks
Define material, fabrication, coating, fit-up, bundle and loading evidence.
Approve delivery responsibilities
Close site readiness, anchors, installation, supervision, handover and records.

EVIDENCE & RESOURCES
Drawings and calculations that define the rack project
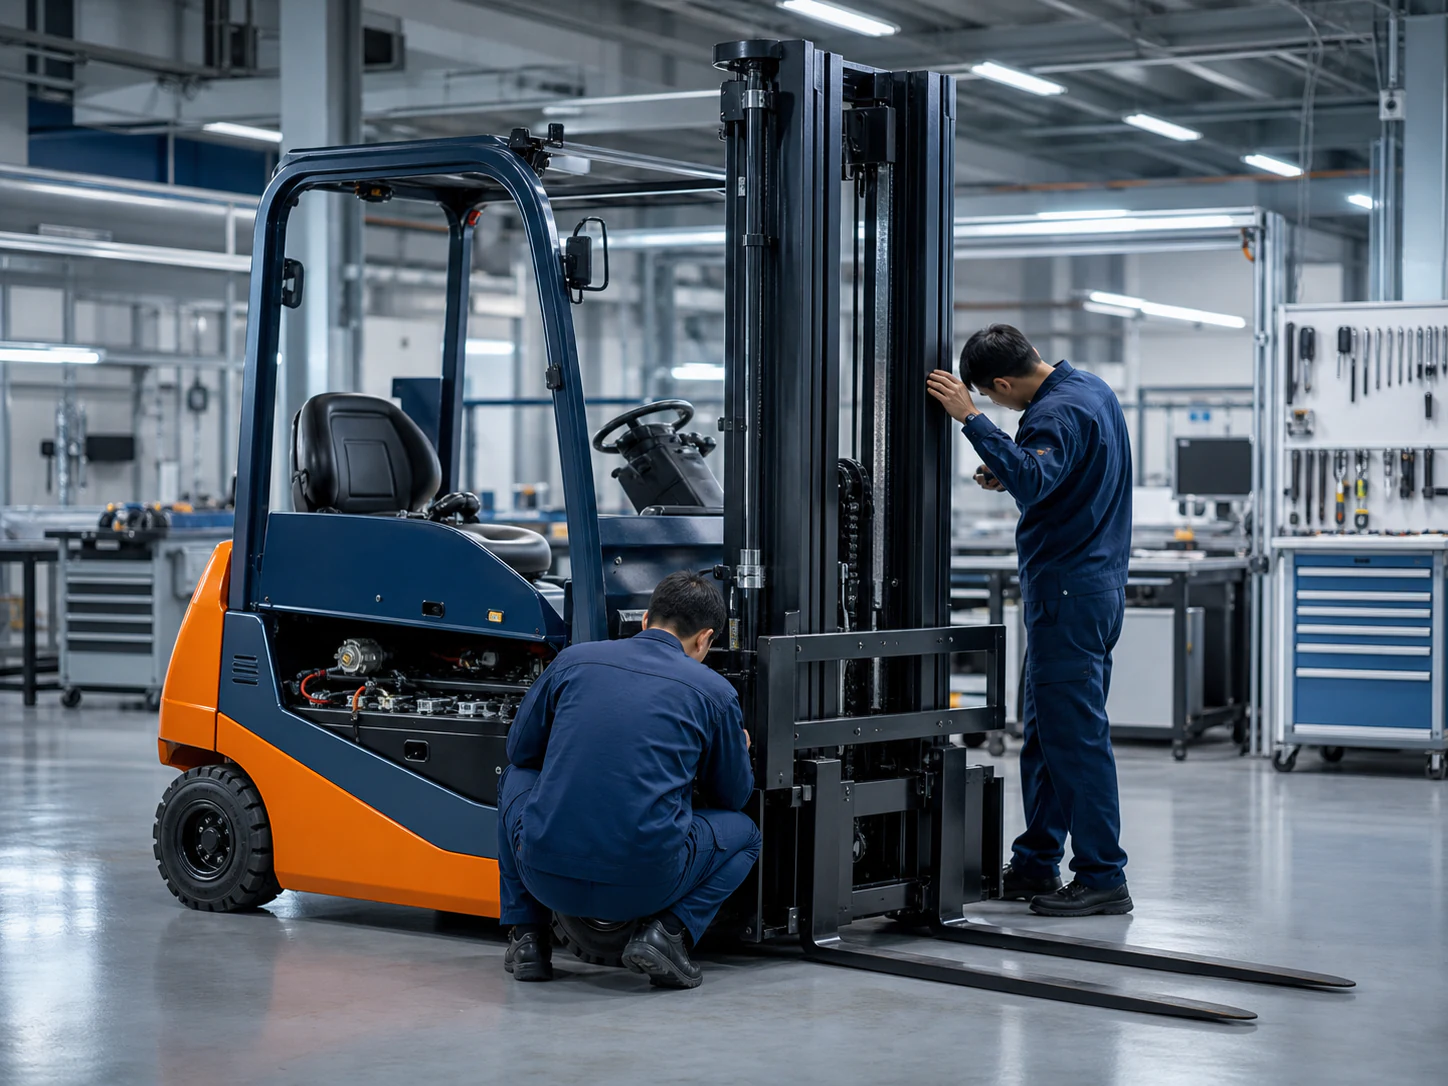
We do not present category imagery as proof of stock, factory ownership, certification or a completed customer project.
- Pallet and unit load: What are the loaded pallet dimensions, weight, underside and overhang?
- SKU and flow: How many SKUs, pallets per SKU and daily movements must the system support?
- Building and slab: What are clear height, columns, doors, sprinklers, slab and restricted zones?
- Handling equipment: Which forklifts, aisles, lift heights and operating clearances apply?
Request a model- or project-specific specification that identifies the exact configuration, governing dimensions and performance fields. A category page is not a substitute for that record.
- Approved specification or project drawing
- Applicable inspection checklist
- Packing list and loading plan
- Manuals and parts information where applicable
- Destination-specific compliance documents only after scope confirmation
- Loaded pallet sizes and weights
- SKU profile and pallets per SKU
- Daily movements and stock rotation
- Target storage positions
- Building plan and clear height
- Slab data and anchor restrictions
- Forklift type and aisle data
- Destination and required design basis
- Finish, protection and installation scope
BUYER RESOURCES
View all resources →Warehouse-layout tools for a comparable racking RFQ
Warehouse Racking RFQ Checklist for Importers
Collect pallet, load, building, forklift, code, coating and installation data before requesting a racking quotation.
Read the guide →Selective vs Drive-In Pallet Racking for Warehouse Projects
Compare access, density, SKU profile, inventory rotation, forklift risk and engineering inputs for two common rack systems.
Read the guide →China Equipment Supplier Qualification Checklist
A practical due-diligence workflow for legal identity, manufacturing role, product fit, quality evidence, payment and contract controls.
Read the guide →Downloads: model sheets, drawings, conformity files, inspection records and packing documents are supplied only when they apply to the selected configuration and have been approved for release.
CONFIGURATION BEFORE PRICE
Turn pallet, flow and building data into a comparable pallet racking proposal.
Send the operating data once. We will identify the gaps that prevent a fair comparison.
WhatsApp the requirementBUYER DECISION SCENARIOS
What racking buyers usually need to resolve
Representative procurement situations used to structure an RFQ; no customer identity or project result is implied.
More positions without losing access
The priority is a layout comparison using real SKU, throughput, aisle and building data.
Different supplier unit prices
The priority is to normalise positions, steel scope, protection, documents and installation exclusions.
Expansion in an operating warehouse
The priority is survey accuracy, phasing, traffic, fire systems, slab and installation access.
DIRECT ANSWERS
Questions to answer before requesting a pallet racking proposal
Answers are written for early procurement decisions. Project-specific facts still require the approved quotation and documents.
What information is needed to quote a pallet racking project?
Provide loaded pallet dimensions and weight, pallet underside, SKU count, pallets per SKU, stock rotation, daily movements, required positions, building plan, clear height, columns, doors, fire-system restrictions, slab data, handling equipment, aisle requirements and destination design basis. State finish, protection, installation and document expectations so proposals cover the same scope.
Can warehouse length and width determine a rack price?
No. Those dimensions help start a layout, but cost and capacity also depend on pallet loads, levels, bay geometry, aisle, steel schedule, protection, finish, anchors, building obstacles, local design requirements, packing and installation scope. A useful quotation needs a reviewed layout and bill of materials rather than an area-based estimate alone.
How is selective pallet racking different from drive-in racking?
Selective racking normally gives direct access to individual pallet positions, while drive-in systems place pallets in deeper lanes and trade selectivity for density. SKU profile, pallets per SKU, FIFO or LIFO needs, throughput and forklift interface determine which route deserves review. These are separate system families and should not be presented as minor options on one product.
What load information should the supplier state?
The proposal should identify unit load, beam or level load, frame assumptions, bay geometry and the stated design basis. It should also show where pallets bear, the permitted loading pattern and relevant deflection or usage conditions. Final values must correspond to the approved drawing and component schedule, not a generic capacity graphic.
Why are forklift details required for a rack project?
Forklift type, chassis, turning envelope, lift height, mast behaviour and load dimensions determine aisle, rack clearances and protection. Handling equipment may also limit storage height or access to deeper systems. Provide the current or planned fleet data and ask the rack supplier to identify the assumptions used in the layout.
Which racking documents should be requested?
Request a general arrangement, elevations, component or fabrication drawings, bill of materials, load notices, stated design basis, installation instructions and agreed material, coating or fabrication records. Where calculations or destination approvals are required, define their format and responsible party before order. Document names alone do not establish local acceptance.
How should rack protection be specified?
Protection should respond to forklift route, aisle, end-of-row exposure, pedestrian areas, frame position and local risk assessment. Discuss upright guards, end barriers, row spacers, back mesh, pallet supports, anti-collapse measures and load signs as applicable. The final layout should show included protection and identify site-supplied or excluded items.
How should pallet racking proposals be compared?
Compare storage positions and layout first, then bill of materials, member geometry, stated steel and finish, load basis, anchors, protection, documents, inspection, packing, installation, exclusions and commercial terms. Do not compare price per kilogram or component without verifying that both proposals produce the same layout, capacity, protection and responsibility scope.
1. Define every load unit
Record loaded pallet length, width, height and weight, including overhang, underside construction and load stability. If several pallets or load classes are used, identify each one and where it will be stored. Note damaged, disposable or non-standard pallets because supports and clearances may differ.
Ask the proposal to state the design unit load and permitted placement pattern. The load basis should remain consistent through drawings, calculations, labels and inspection. Do not borrow a beam capacity from another bay geometry or loading arrangement.
2. Map inventory and material flow
List SKU count, pallets per SKU, receipt and dispatch pattern, stock rotation, dwell time, replenishment and daily pallet movements. Identify whether individual-pallet access is essential or whether deeper storage by SKU is acceptable. This determines whether selective racking is the right starting point or another storage family deserves a separate review.
Include picking, staging, quality-hold and return areas. A layout that maximises theoretical positions can reduce operational capacity if it ignores movement, replenishment or access.
3. Survey the building and slab
Provide a dimensioned plan showing clear height, columns, walls, doors, docks, stairs, escape paths, sprinkler lines, services, expansion joints and restricted zones. Record slab thickness, strength and available geotechnical or floor data where relevant. Identify anchor restrictions and edges.
State which local building, fire, seismic or workplace requirements must be considered and who is responsible for confirming them. A supplier cannot responsibly finalise project capacity from warehouse length and width alone.
4. Coordinate handling equipment
Record forklift type, load, mast, maximum lift, turning data and required operating aisle. Show traffic directions, pedestrian interfaces and charging or parking areas. Different rack systems can require specialised reach or lane access, so an assumed forklift can invalidate a storage-density comparison.
Ask each supplier to state the handling-equipment assumptions used for aisle and clearances. Verify them against current equipment or the approved equipment procurement plan.
5. Compare storage-system routes
Selective racking prioritises access. Double-deep, pallet-flow and shuttle-supported concepts change density, access, inventory logic and equipment needs. Drive-in, cantilever and mezzanine systems are separate product families with their own structural and operational questions. Do not combine them under a single generic rack title.
Shortlist systems from the project data, then request each proposed route as a clearly identified layout with positions, access logic, major equipment and exclusions.
6. Review drawings and structural scope
Require plans, elevations, sections and a bill of materials that identify frames, beams, supports, bracing, anchors, row spacers and protection. State unit loads, level loads, geometry, clearances and design basis. Where calculations are required, agree the responsible party, code, load combinations and format before order.
Check that drawing revisions, component marks and the bill of materials agree. Uncontrolled changes in bay length, levels or steel scope can undermine both comparison and installation.
7. Define material, finish, protection and evidence
Specify the service environment, corrosion exposure and colour or finish requirements without assuming that one finish suits every location. Agree which material, dimensional, weld, coating and fit-up records are required. Protection should be selected from vehicle routes and impact risks, not added as decorative accessories.
For pre-shipment review, define component identity, quantities, dimensions, finish, hardware, labels, bundle protection and loading records. Site installation checks remain distinct from factory inspection.
8. Compare the complete project price
Normalise proposals by storage positions, layout, bill of materials, loads, finish, protection, documents, packing, freight basis, installation, supervision and exclusions. A price per kilogram, upright or beam is not comparable unless the component basis and complete system scope are identical.
Clarify site readiness, unloading, storage, anchors, installation equipment, surveys, permits and handover responsibilities. Tie the approved drawings, component schedule and commercial scope to the order, then control later revisions through a recorded approval process.
9. Prepare installation quality controls
Before shipment, agree component identification, bundle sequence, hardware packing and drawing references. Before erection, verify site dimensions, slab condition, restricted zones and approved anchors. During installation, record alignment, levels, bracing, fixings, protection and deviations under the responsible project process.
Do not treat a factory component check as proof of an installed system. Manufacturing, shipping, site storage and erection introduce different risks, so each phase needs a defined owner and evidence record.
10. Manage the system after handover
The handover should include approved drawings, load signs, installation information, inspection baseline and operating restrictions. Establish a process for reporting impacts, isolating damaged areas and obtaining competent review before repair or continued use. Forklift contact and unauthorised component changes can alter the original condition.
Future changes in pallet, load, level, beam, frame, protection or handling equipment should be checked against the approved design. More storage positions should be treated as a new layout decision, not a simple component addition.
STRUCTURED RFQ
Send pallet, building and flow data for comparable pallet racking proposals
Include the fields below in the application message. If a field is unknown, say so and we will identify the next measurement or document required.
- 01Loaded pallet sizes and weights *
- 02SKU profile and pallets per SKU *
- 03Daily movements and stock rotation
- 04Target storage positions
- 05Building plan and clear height *
- 06Slab data and anchor restrictions
- 07Forklift type and aisle data *
- 08Destination and required design basis *
- 09Finish, protection and installation scope