
PRODUCT & CONFIGURATION GALLERY1 image
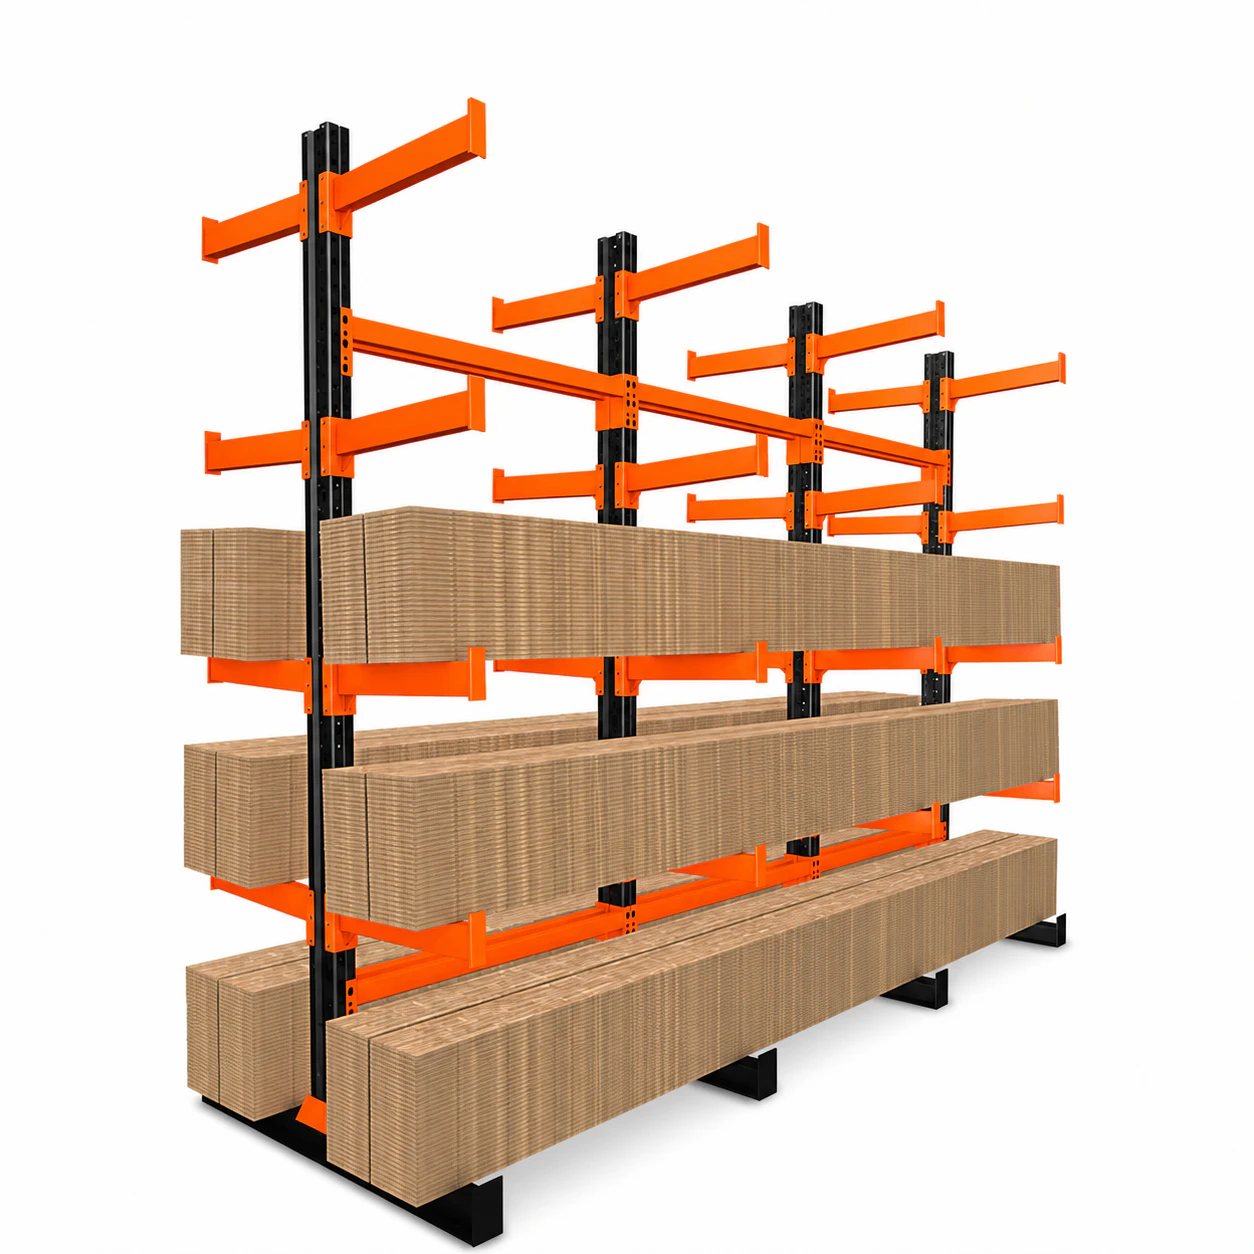
Product imageImages show the product or available configuration. Confirm final appearance and included options with your quotation.
MODEL OVERVIEW
Two-Tier Warehouse Mezzanine with Stairway and Lift Opening
Two-Tier Warehouse Mezzanine with Stairway and Lift Opening for warehouse floor-space expansion, with the final dimensions, rated performance, options and documents matched to the approved order requirements.
Primary applicationWarehouse floor-space expansion
Load CapacityHeavy Duty /Medium Duty
Upright MaterialQ235B/Q345B,Cold Rolled Steel Q235B/Q345B
Layer Spacingcustomized
What remains to confirm
Model identity, dimensions, rated performance, options and destination documents are confirmed in the approved quotation and technical file
Call / WhatsApp: +86 181 3572 0426
AVAILABLE SPECIFICATIONS
Two-Tier Warehouse Mezzanine with Stairway and Lift Opening specifications
Use the values below as the starting configuration. Final specifications are confirmed for the selected product in the quotation and technical file.
CONFIGURATION CHECKLIST
Prepare your Two-Tier Warehouse Mezzanine with Stairway and Lift Opening enquiry
Include these details so we can review the right configuration:
- What are the building length, width and available footprint?
- What clear height and floor or foundation conditions apply?
- What uniform, point, dynamic and equipment loads must be considered?
ORDER DETAILS & DOCUMENTS
Quotation terms for Two-Tier Warehouse Mezzanine with Stairway and Lift Opening
MOQ, pricing, schedule and document scope are confirmed for the selected configuration and destination.
Historical listing range, not a current offer. Request a dated quotation stating configuration, currency and Incoterm.
MOQ, pricing and schedule vary with configuration, quantity, Incoterm and destination. WareVanta confirms the final commercial terms in writing
QUESTIONS TO PREPARE YOUR QUOTE
Request a quote for Two-Tier Warehouse Mezzanine with Stairway and Lift Opening
Use the same load, site, option, quantity and delivery requirements when comparing each offer.
- 01What are the building length, width and available footprint?
- 02What clear height and floor or foundation conditions apply?
- 03What uniform, point, dynamic and equipment loads must be considered?
- 04What column grid or obstruction limits must the layout avoid?
- 05What deck, stairs, guards, gates and openings are required?
- 06How will materials, people and equipment move between levels?
- 07Will installation be local, supervised or supplied as materials only?
- 08What local structural, fire, seismic and document requirements apply?
PRODUCT FAQS
Two-Tier Warehouse Mezzanine with Stairway and Lift Opening questions
These answers cover early selection and quotation preparation. The approved order documents define the supplied configuration.
What must be confirmed before ordering Two-Tier Warehouse Mezzanine with Stairway and Lift Opening?
Confirm the model-specific technical fields, together with the final options, documents, packing, Incoterm and delivery schedule. The approved quotation and model or project file govern the supplied configuration.
Where can Two-Tier Warehouse Mezzanine with Stairway and Lift Opening be evaluated?
Two-Tier Warehouse Mezzanine with Stairway and Lift Opening is commonly evaluated for warehouse floor-space expansion, picking and work-platform projects, project use after structural review. Suitability still depends on the real load or storage duty, site conditions, local requirements and the exact configuration approved for the project.
What information should I send for a Two-Tier Warehouse Mezzanine with Stairway and Lift Opening quotation?
Send what are the building length, width and available footprint?, what clear height and floor or foundation conditions apply?, what uniform, point, dynamic and equipment loads must be considered?, what column grid or obstruction limits must the layout avoid?. Add quantity, destination, required trade term and any document or inspection requirements so alternative offers can be compared on the same basis.